

Listing Courtesy of:  Northwest MLS as distributed by MLS GRID / Listed By: Jane Kim, Coldwell Banker Danforth
 Northwest MLS as distributed by MLS GRID / Listed By: Jane Kim, Coldwell Banker Danforth
 5753 152nd Avenue SE Bellevue, WA 98006
Active (1 Days)
$2,095,000 (USD)
OPEN HOUSE TIMES
-
OPENSat, Oct 1010:00 am - 12 noon

Description
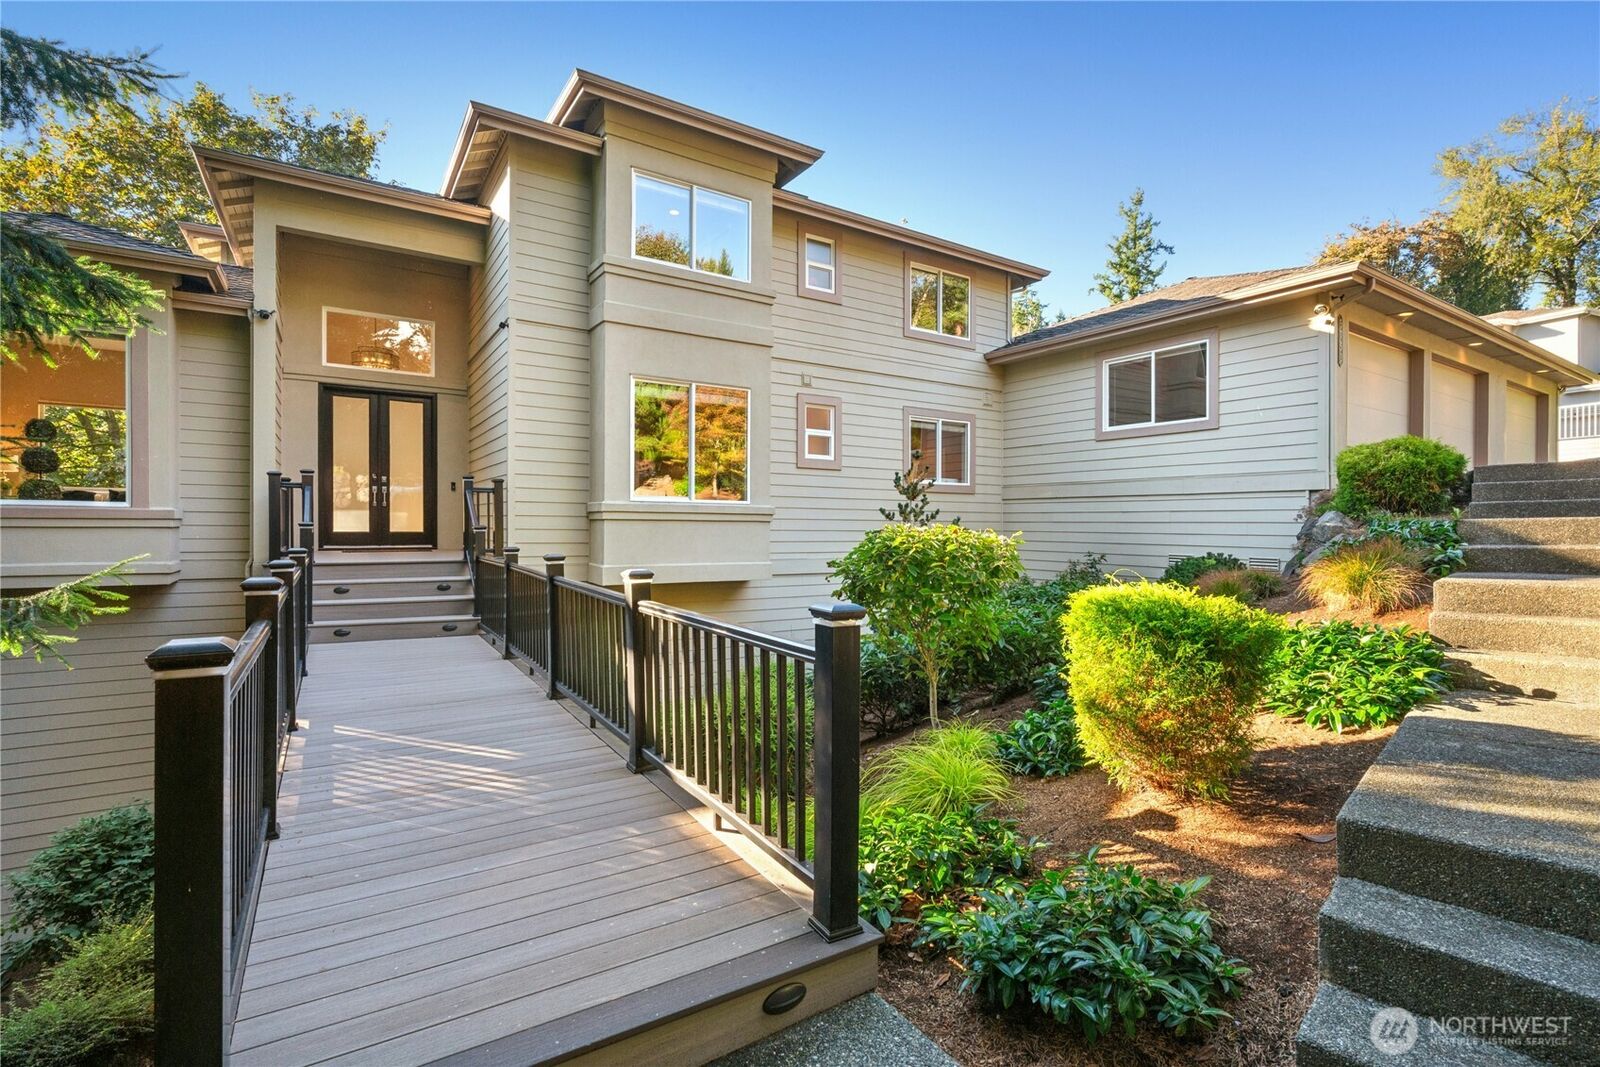
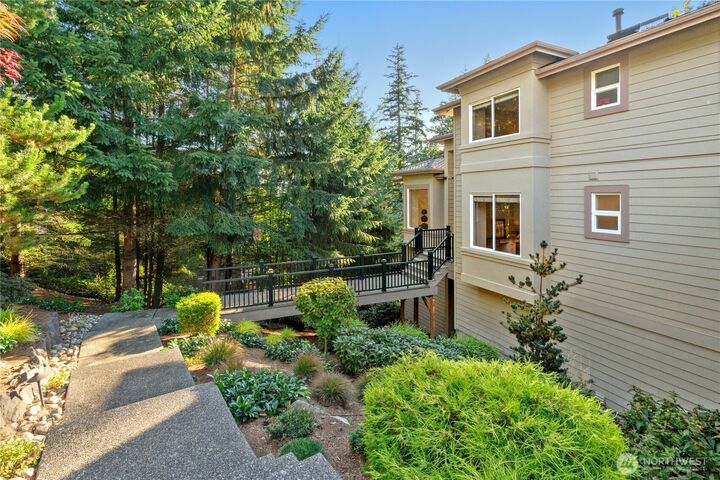
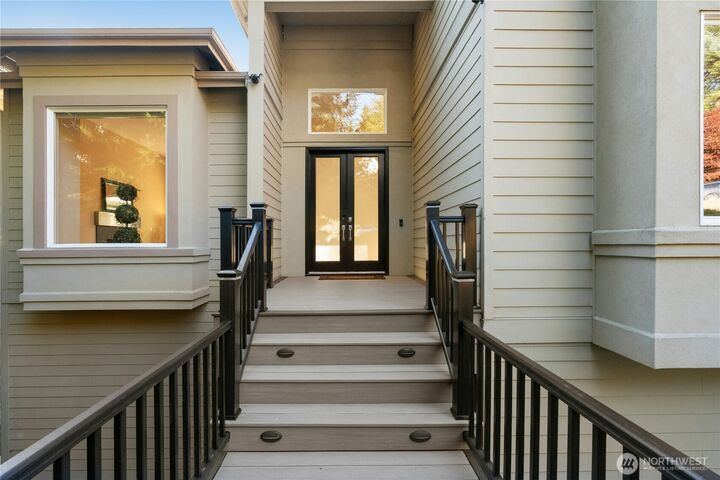
Set high above Bellevue in West Summit, this home built in 2002 by Chaffey Homes showcases ample space, serenity and privacy. Impressive vaulted entry welcomes you to this 4,050 SF home of sophisticated contemporary living with warm woods and natural light by the lofted ceilings and expansive windows. Generous gathering spaces flow throughout the home. Enjoy many upgrades including a new composition Presidential TL roof, striking multi-level composite and steel deck built and designed by Archadeck, refinished hardwood floors and refreshed interior and exterior paint throughout. Captivating views from the dining room, kitchen and decks. Modern kitchen features Italian stainless steel cabinetry, honed black granite counters, stainless steel appliances, hands-free faucet and walk-in pantry. Desirable floor plan with 4 bedrooms on the upper level including a primary suite with a remodeled spa-like luxurious bathroom and walk-in closet with organized system. Lower level features an additional 2 bedrooms and a remodeled opulent bath with large walk-in shower and double sinks. Ample space for a media room, gym, or a potential MIL suite. For those working from home, there is a handsome office on the main level with built-in bookcases, desks and cabinetry. Generous 3 car garage, central A/C and outdoor gathering areas enhance busy modern living without sacrificing style or serenity. A rare combination of space, comfort and convenience in one extraordinary property.
MLS #:
2591759
2591759
Taxes
$16,056(2026)
$16,056(2026)
Lot Size
0.35 acres
0.35 acres
Type
Single-Family Home
Single-Family Home
Building Name
West Summit
West Summit
Year Built
2002
2002
Style
2 Stories W/Bsmnt
2 Stories W/Bsmnt
Views
Partial, Territorial, Golf Course
Partial, Territorial, Golf Course
School District
Bellevue
Bellevue
County
King County
King County
Community
The Summit
The Summit
Listed By
Jane Kim, Coldwell Banker Danforth
Source
Northwest MLS as distributed by MLS Grid
Last checked Oct 9 2026 at 6:49 AM GMT+0000
Northwest MLS as distributed by MLS Grid
Last checked Oct 9 2026 at 6:49 AM GMT+0000
Bathroom Details
- Full Bathrooms: 3
- Half Bathroom: 1
Interior Features
- Pantry
- Dishwasher
- Microwave
- Disposal
- Fireplace
- French Doors
- Refrigerator
- Dryer
- Washer
- Dbl Pane/Storm Window
- Bath Off Primary
- Vaulted Ceiling(s)
- Walk-In Closet(s)
- Sprinkler System
- Skylight(s)
- Dining Room
- Stove(s)/Range(s)
Subdivision
- The Summit
Lot Information
- Curbs
- Sidewalk
- Paved
Property Features
- Deck
- Fenced-Fully
- Gas Available
- Patio
- High Speed Internet
- Fireplace: Gas
- Fireplace: 1
- Foundation: Poured Concrete
Heating and Cooling
- Forced Air
Basement Information
- Finished
Homeowners Association Information
- Dues: $500/Annually
Flooring
- Carpet
- Softwood
- Ceramic Tile
Exterior Features
- Stucco
- Wood Products
- Roof: Composition
Utility Information
- Sewer: Sewer Connected
- Fuel: Natural Gas
School Information
- High School: Newport Snr High
Parking
- Attached Garage
Stories
- 2
Living Area
- 4,050 sqft
Location
Disclaimer: IDX information is provided exclusively for consumers' personal, noncommercial use. It may not be used for any purpose other than to identify prospective properties consumers may be interested in purchasing. The data is deemed reliable but is not guaranteed by MLS GRID. Use of the MLS GRID Data may be subject to an end user license agreement prescribed by the Member Participant's applicable MLS, if any, and as amended from time to time.
Based on information submitted to the MLS GRID as of 10/9/2026 06:49. All data is obtained from various sources and may not have been verified by broker or MLS GRID. Supplied Open House Information is subject to change without notice. All information should be independently reviewed and verified for accuracy. Properties may or may not be listed by the office/agent presenting the information.
