

Listing Courtesy of:  Northwest MLS as distributed by MLS GRID / Listed By: Ashley Gilbert, Coldwell Banker Danforth
 Northwest MLS as distributed by MLS GRID / Listed By: Ashley Gilbert, Coldwell Banker Danforth
12801 Ridge Circle E Bonney Lake, WA 98391
Active (2 Days)
$515,000 (USD)
OPEN HOUSE TIMES
-
OPENSun, Nov 112 noon - 2:00 pm
Description
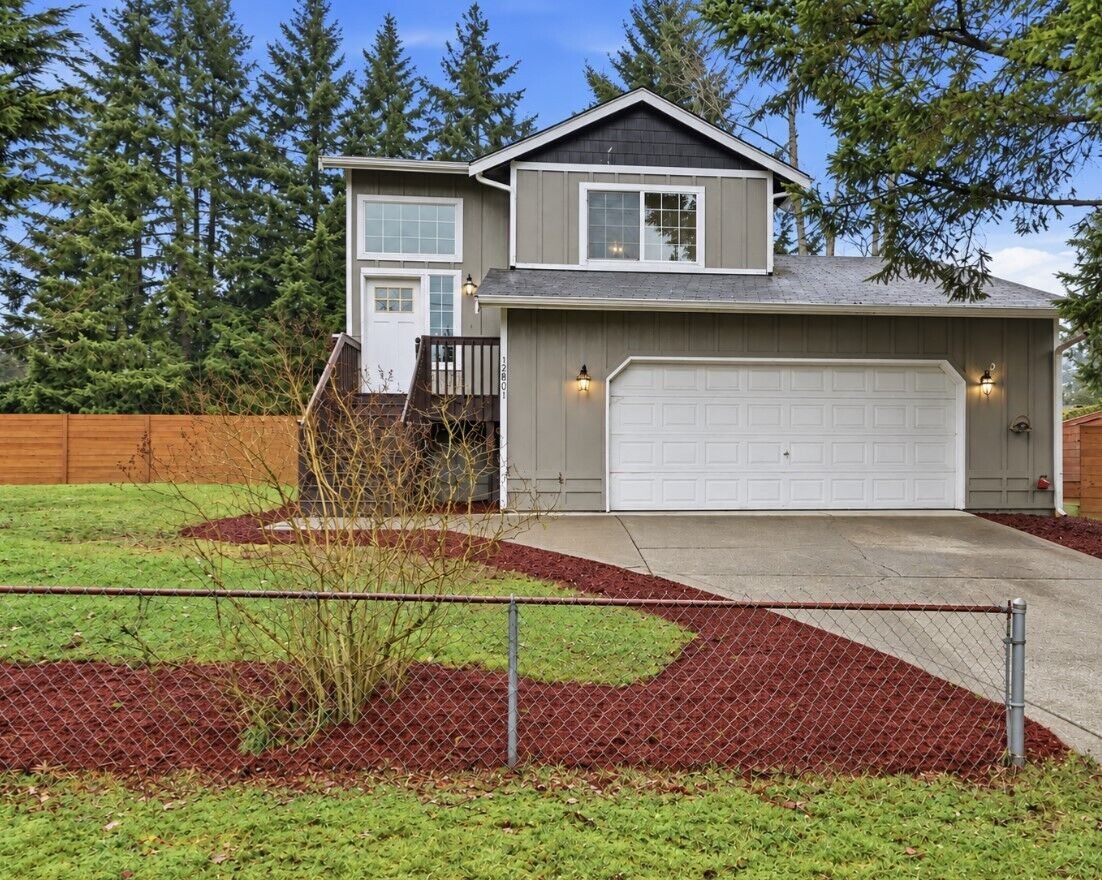
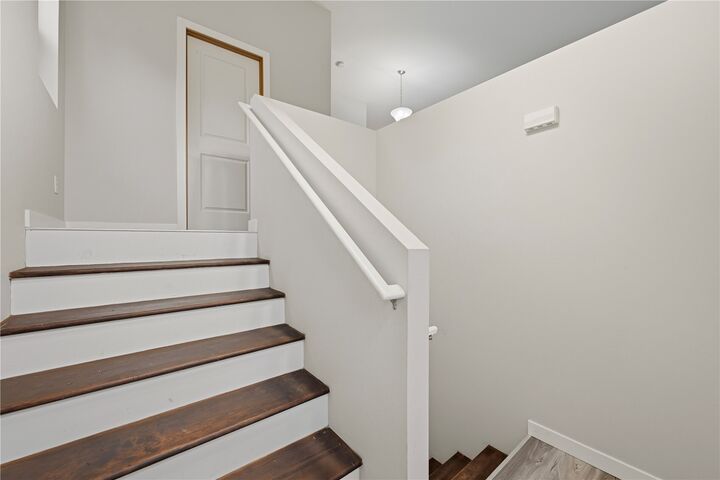
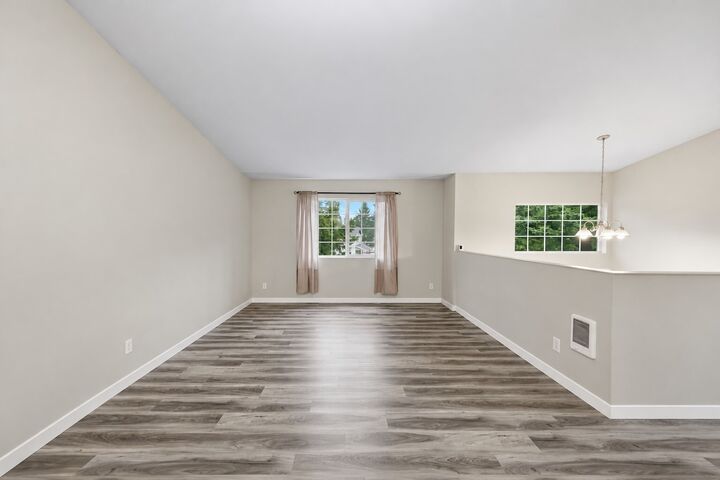
Welcome home to this charming and well-maintained 3-bedroom, 2-bath residence, built in 2006 and ideally situated on a corner lot in Bonney Lake. Fresh interior paint enhances the bright, clean feel throughout the home, making it truly move-in ready. Brand new septic and drain field just installed Oct 2026. The welcoming kitchen flows effortlessly into the living room, creating an open and comfortable space perfect for everyday living and entertaining. The primary bedroom is thoughtfully located on the main/upper level and offers convenient access to a Jack-and-Jill full bath. Downstairs, you’ll find two generously sized bedrooms, an additional full bathroom, a utility room, and a versatile open recreation area ideal for a bonus room, home gym, office, or play area. Step outside to enjoy the expansive fully fenced yard, providing privacy and plenty of room to relax, garden, or create your own outdoor retreat. The home offers approximately 1,504 square feet of finished living space, plus an additional estimated 520 square feet of unfinished space and garage, giving you room to grow and customize.
MLS #:
2597898
2597898
Taxes
$5,321(2026)
$5,321(2026)
Lot Size
9,400 SQFT
9,400 SQFT
Type
Single-Family Home
Single-Family Home
Year Built
2006
2006
Style
Split Entry
Split Entry
School District
Sumner-Bonney Lake
Sumner-Bonney Lake
County
Pierce County
Pierce County
Community
Bonney Lake
Bonney Lake
Listed By
Ashley Gilbert, Coldwell Banker Danforth
Source
Northwest MLS as distributed by MLS Grid
Last checked Oct 29 2026 at 10:16 PM GMT+0000
Northwest MLS as distributed by MLS Grid
Last checked Oct 29 2026 at 10:16 PM GMT+0000
Bathroom Details
- Full Bathrooms: 2
Interior Features
- Dishwasher
- Microwave
- Refrigerator
- Dryer
- Washer
- Dbl Pane/Storm Window
- Bath Off Primary
- Water Heater
- Stove(s)/Range(s)
Subdivision
- Bonney Lake
Lot Information
- Corner Lot
- Paved
Property Features
- Fenced-Fully
- Cable Tv
- High Speed Internet
- Fireplace: 0
- Foundation: Poured Concrete
Heating and Cooling
- Wall Furnace
Homeowners Association Information
- Dues: $200/Annually
Flooring
- Carpet
- Vinyl Plank
Exterior Features
- Wood Products
- Roof: Composition
Utility Information
- Sewer: Septic Tank
- Fuel: Electric
School Information
- Elementary School: Buyer to Verify
- Middle School: Buyer to Verify
- High School: Buyer to Verify
Parking
- Driveway
- Off Street
- Attached Garage
Living Area
- 1,504 sqft
Location
Disclaimer: IDX information is provided exclusively for consumers' personal, noncommercial use. It may not be used for any purpose other than to identify prospective properties consumers may be interested in purchasing. The data is deemed reliable but is not guaranteed by MLS GRID. Use of the MLS GRID Data may be subject to an end user license agreement prescribed by the Member Participant's applicable MLS, if any, and as amended from time to time.
Based on information submitted to the MLS GRID as of 10/29/2026 22:16. All data is obtained from various sources and may not have been verified by broker or MLS GRID. Supplied Open House Information is subject to change without notice. All information should be independently reviewed and verified for accuracy. Properties may or may not be listed by the office/agent presenting the information.
