

Listing Courtesy of:  Northwest MLS as distributed by MLS GRID / Listed By: Mindy McClean, Coldwell Banker Danforth
 Northwest MLS as distributed by MLS GRID / Listed By: Mindy McClean, Coldwell Banker Danforth
 601 S 227th Street 411S Des Moines, WA 98198
Active (43 Days)
$474,999 (USD)
OPEN HOUSE TIMES
-
OPENSat, Oct 242:00 pm - 4:00 pm
Description
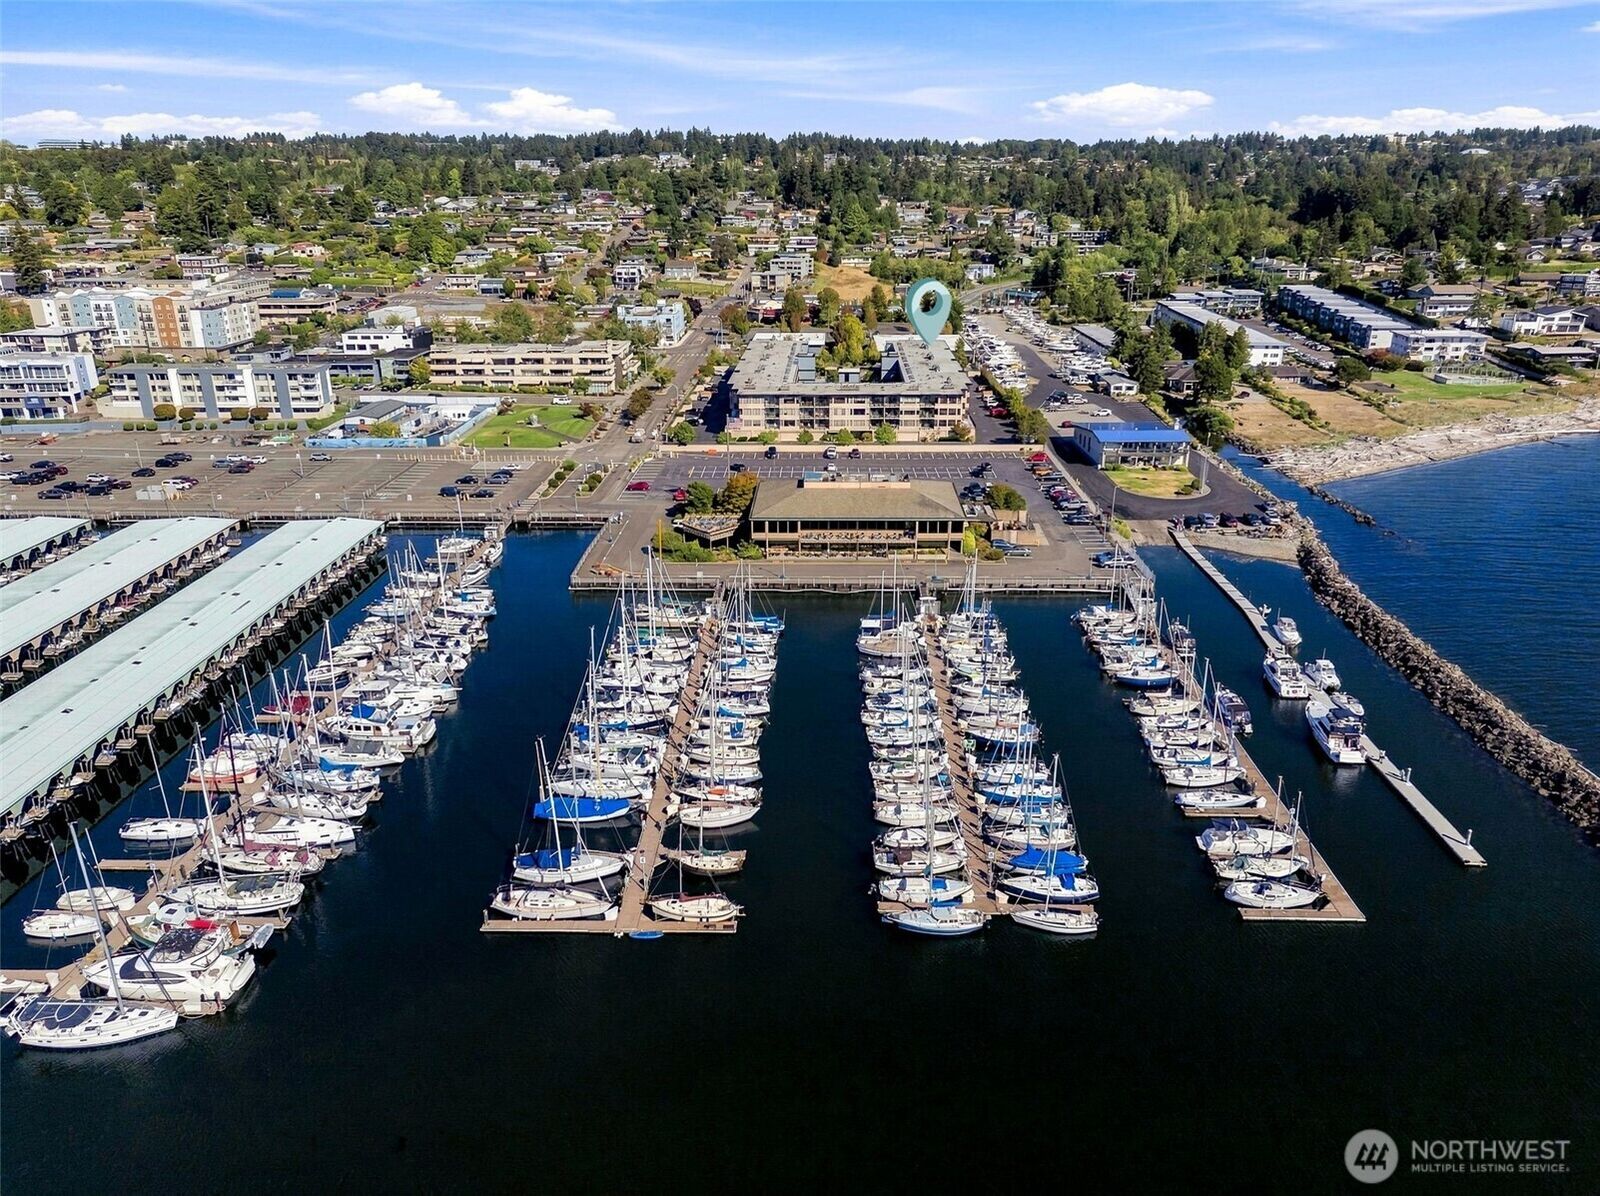
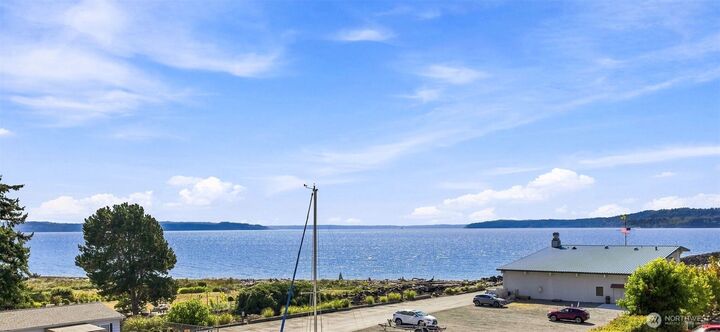
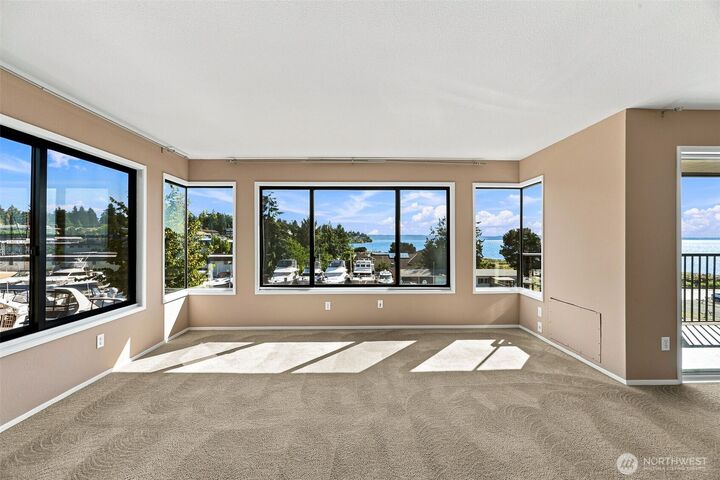
NEW PRICE! MOTIVATED SELLER! Welcome to Mariner Manor #411S, a top-floor corner condominium - with only one shared wall! - offering breathtaking Puget Sound views and an exceptional waterfront lifestyle. Watch local yacht club activity from this light-filled home that features an open-concept floor plan with the living room, dining area, and kitchen all positioned to capture the stunning water views. The spacious primary suite includes a private bath, while the second bedroom and additional full bath provide flexibility for guests, a home office, or everyday living. Step outside to the view-facing deck—the perfect place to relax with your morning coffee or unwind while enjoying spectacular sunsets over the Sound. Additional highlights include park-like grounds with walking trail and pond, outdoor hot tub and pool, secure garage parking and dedicated storage. Ideally located just steps from the vibrant Des Moines Marina, you'll enjoy easy access to waterfront dining, shops, parks, and scenic walking paths. Commuters will appreciate the convenient location just minutes from freeway access, light rail, and major bus lines. Seller to pay Special Assessment at close. Experience the perfect blend of comfort, convenience, and unforgettable waterfront views at Mariner Manor #411S.
MLS #:
2530768
2530768
Taxes
$5,578(2026)
$5,578(2026)
Type
Condo
Condo
Building Name
Mariner Manor
Mariner Manor
Year Built
1981
1981
Style
Condo (1 Level)
Condo (1 Level)
Views
Sound, Territorial
Sound, Territorial
School District
Highline
Highline
County
King County
King County
Community
Des Moines Waterfront
Des Moines Waterfront
Listed By
Mindy McClean, Coldwell Banker Danforth
Source
Northwest MLS as distributed by MLS Grid
Last checked Oct 23 2026 at 9:01 PM GMT+0000
Northwest MLS as distributed by MLS Grid
Last checked Oct 23 2026 at 9:01 PM GMT+0000
Bathroom Details
- Full Bathroom: 1
- 3/4 Bathroom: 1
Interior Features
- End Unit
- Dishwasher
- Microwave
- Disposal
- Fireplace
- Top Floor
- Refrigerator
- Dryer
- Washer
- Water Heater
- Stove(s)/Range(s)
- Primary Bathroom
Subdivision
- Des Moines Waterfront
Lot Information
- Sidewalk
- Paved
- Open Space
Property Features
- Fireplace: Electric
- Fireplace: 1
Heating and Cooling
- Radiant
Homeowners Association Information
- Dues: $884/Monthly
Exterior Features
- Stucco
- Roof: Flat
Utility Information
- Fuel: Electric
School Information
- Elementary School: Des Moines Elem
- Middle School: Pacific Mid
- High School: Mount Rainier High
Parking
- Common Garage
- Uncovered
- Off Street
Stories
- 1
Listing Price History
Date
Event
Price
% Change
$ (+/-)
Oct 23, 2026
Price Changed
$474,999
-5%
-$25,000
Sep 25, 2026
Price Changed
$499,999
-9%
-$50,000
Sep 05, 2026
Listed
$549,999
-
-
Location
Disclaimer: IDX information is provided exclusively for consumers' personal, noncommercial use. It may not be used for any purpose other than to identify prospective properties consumers may be interested in purchasing. The data is deemed reliable but is not guaranteed by MLS GRID. Use of the MLS GRID Data may be subject to an end user license agreement prescribed by the Member Participant's applicable MLS, if any, and as amended from time to time.
Based on information submitted to the MLS GRID as of 10/23/2026 21:01. All data is obtained from various sources and may not have been verified by broker or MLS GRID. Supplied Open House Information is subject to change without notice. All information should be independently reviewed and verified for accuracy. Properties may or may not be listed by the office/agent presenting the information.
