

Listing Courtesy of:  Northwest MLS as distributed by MLS GRID / Listed By: Gina Lane, Coldwell Banker Danforth
 Northwest MLS as distributed by MLS GRID / Listed By: Gina Lane, Coldwell Banker Danforth
 2715 112th Avenue E Edgewood, WA 98372
Active (1 Days)
$549,000 (USD)
OPEN HOUSE TIMES
-
OPENFri, Oct 94:00 pm - 7:00 pm
-
OPENSat, Oct 1012 noon - 3:00 pm
-
OPENSun, Oct 1112 noon - 2:00 pm
show more

Description
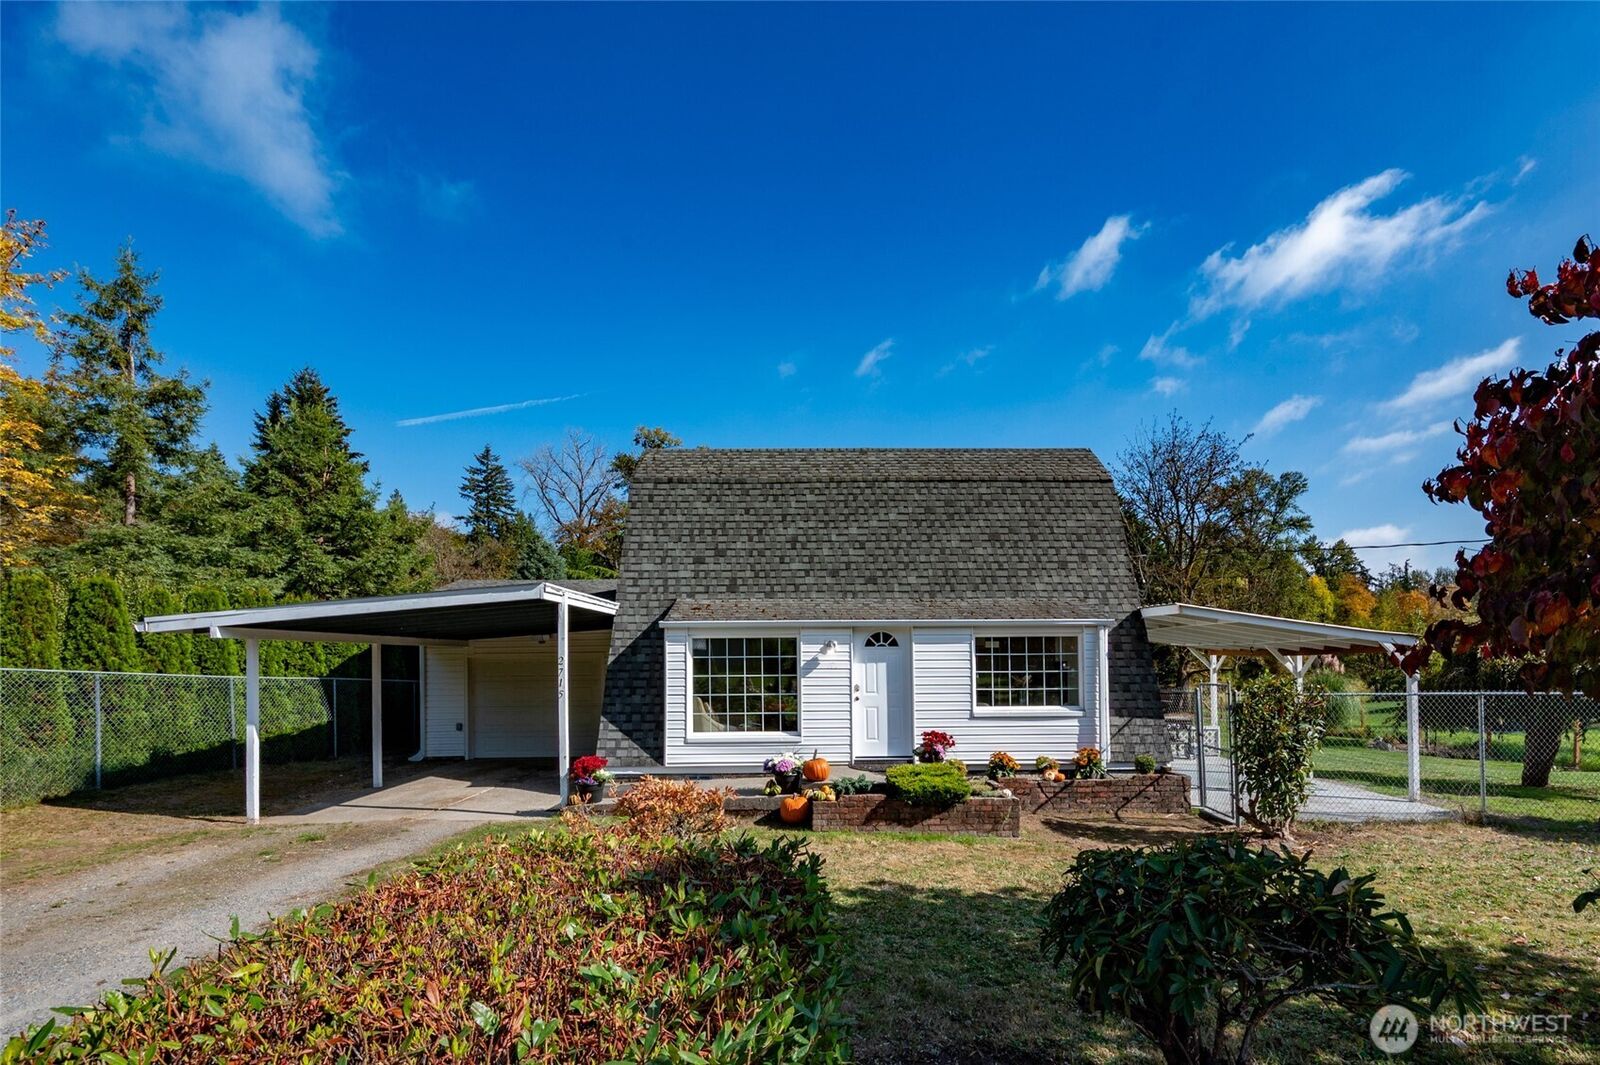
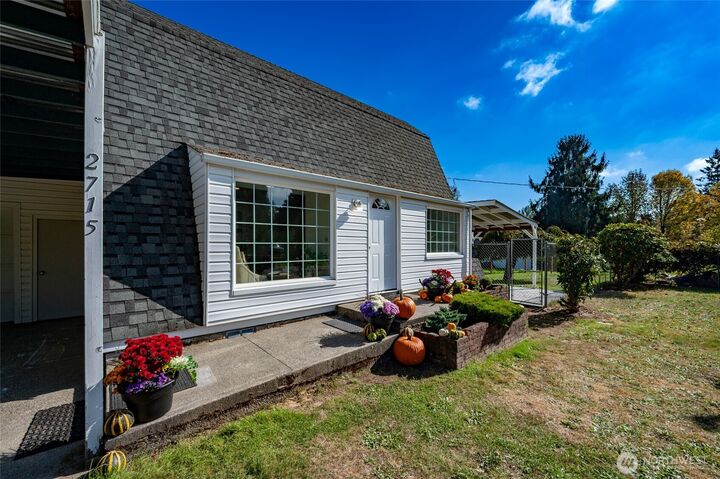
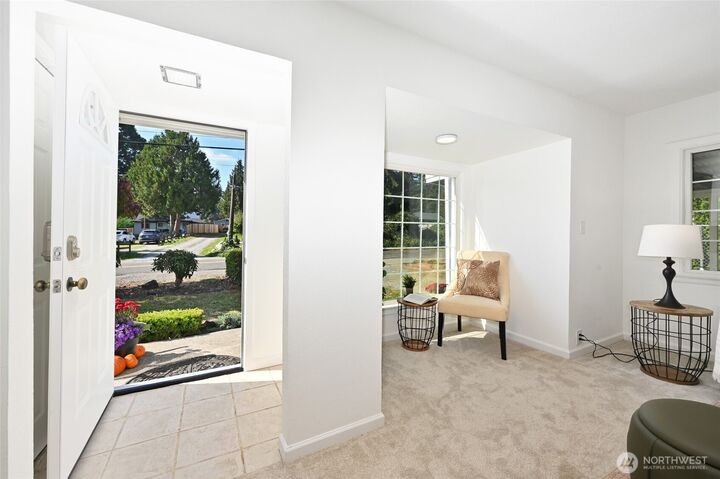
Charming updated 1940s Cape Cod farmhouse in desirable Edgewood on nearly half an acre! Nestled on a residential street with spacious lots, enjoy a peaceful setting just minutes from Hwy 167, I-5 & Meridian. Plenty of parking for an RV, boat & more, plus a spacious single-car garage! Enjoy outdoor living on the oversized deck or covered patio while taking in the peaceful setting, beautiful land & views. Inside, the expansive family room off the kitchen offers plenty of space for both entertaining & a dining area. Incredible main-floor primary suite features double closets with room for a king-size bed & additional furniture. Kitchen offers a cozy eating nook. Upstairs is light & bright with a 2nd bedroom plus flexible space ideal for an office, potential 3rd bedroom, yoga/Pilates studio or hobbies. 2026 updates include LVP, carpet, millwork, backsplash, interior paint & many new light fixtures. Heat pump with A/C, updated electrical panel & water line in 2021.
MLS #:
2591603
2591603
Taxes
$5,347(2026)
$5,347(2026)
Lot Size
0.44 acres
0.44 acres
Type
Single-Family Home
Single-Family Home
Year Built
1944
1944
Style
2 Story
2 Story
Views
Territorial
Territorial
School District
Puyallup
Puyallup
County
Pierce County
Pierce County
Community
Edgewood
Edgewood
Listed By
Gina Lane, Coldwell Banker Danforth
Source
Northwest MLS as distributed by MLS Grid
Last checked Oct 8 2026 at 3:02 PM GMT+0000
Northwest MLS as distributed by MLS Grid
Last checked Oct 8 2026 at 3:02 PM GMT+0000
Bathroom Details
- Full Bathroom: 1
Interior Features
- Dishwasher
- Refrigerator
- Dryer
- Washer
- Dbl Pane/Storm Window
- Water Heater
- Stove(s)/Range(s)
Subdivision
- Edgewood
Lot Information
- Paved
- Value In Land
Property Features
- Deck
- Fenced-Fully
- Patio
- Rv Parking
- Cable Tv
- Fireplace: 0
- Foundation: Poured Concrete
Heating and Cooling
- Forced Air
Flooring
- Carpet
- Laminate
- Ceramic Tile
Exterior Features
- Wood
- Metal/Vinyl
- Roof: Composition
Utility Information
- Sewer: Septic Tank
- Fuel: Electric
School Information
- Elementary School: Mt View Elem
- Middle School: Edgemont Jnr High
- High School: Puyallup High
Parking
- Rv Parking
- Driveway
- Attached Garage
Stories
- 2
Living Area
- 1,340 sqft
Location
Disclaimer: IDX information is provided exclusively for consumers' personal, noncommercial use. It may not be used for any purpose other than to identify prospective properties consumers may be interested in purchasing. The data is deemed reliable but is not guaranteed by MLS GRID. Use of the MLS GRID Data may be subject to an end user license agreement prescribed by the Member Participant's applicable MLS, if any, and as amended from time to time.
Based on information submitted to the MLS GRID as of 10/8/2026 15:02. All data is obtained from various sources and may not have been verified by broker or MLS GRID. Supplied Open House Information is subject to change without notice. All information should be independently reviewed and verified for accuracy. Properties may or may not be listed by the office/agent presenting the information.
