

Listing Courtesy of:  Northwest MLS as distributed by MLS GRID / Listed By: Stacey Koutlas, Coldwell Banker Danforth; Gabe Koutlas, Danforth
 Northwest MLS as distributed by MLS GRID / Listed By: Stacey Koutlas, Coldwell Banker Danforth; Gabe Koutlas, Danforth
17021 76th Avenue W Edmonds, WA 98026
Active (123 Days)
$949,000 (USD)
OPEN HOUSE TIMES
-
OPENSat, Nov 142:00 pm - 4:00 pm

Description
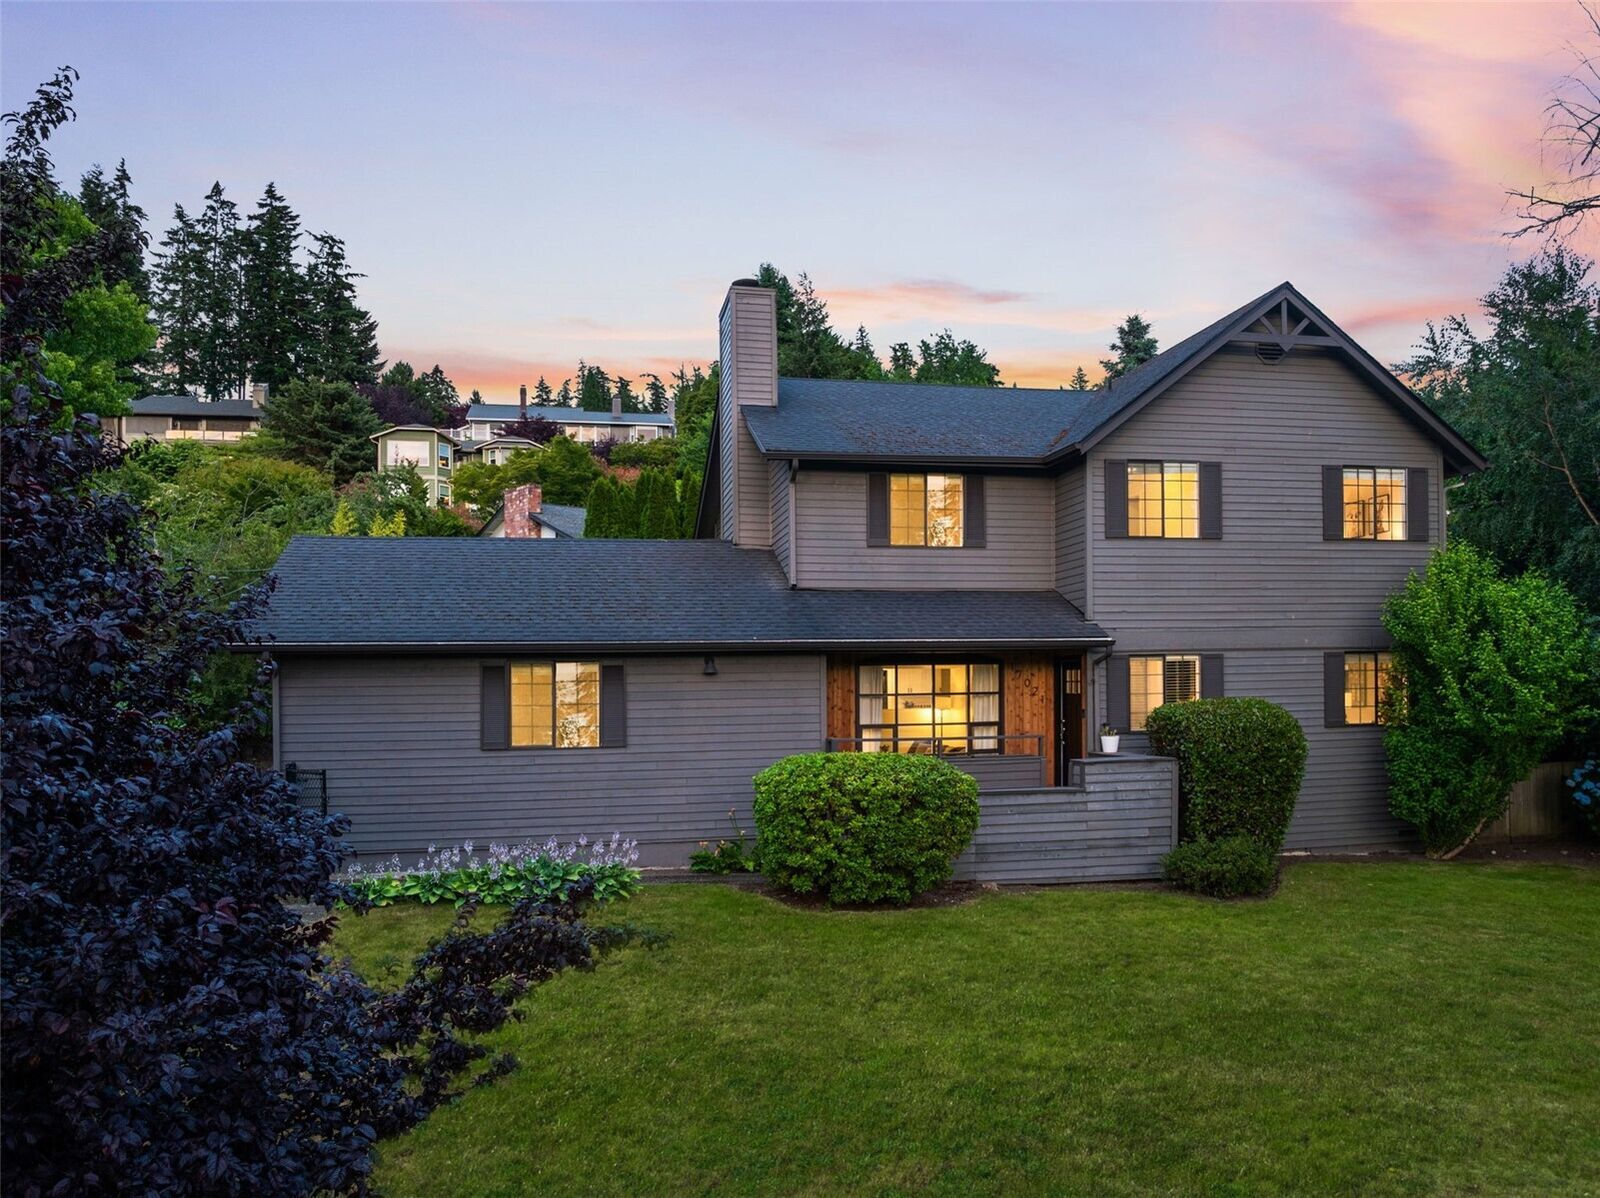
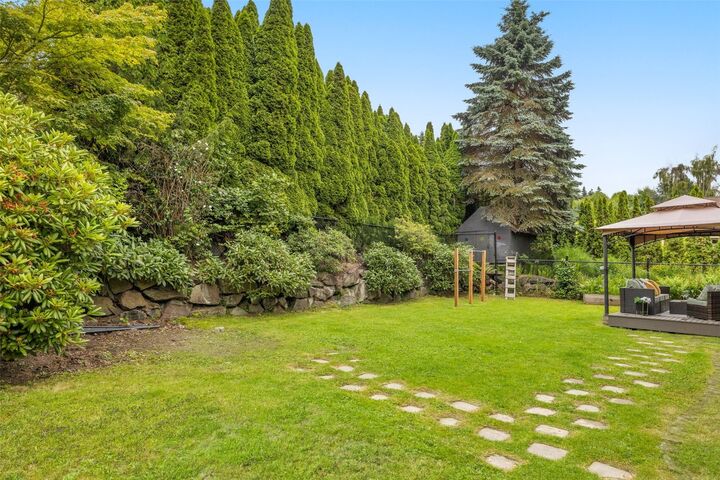
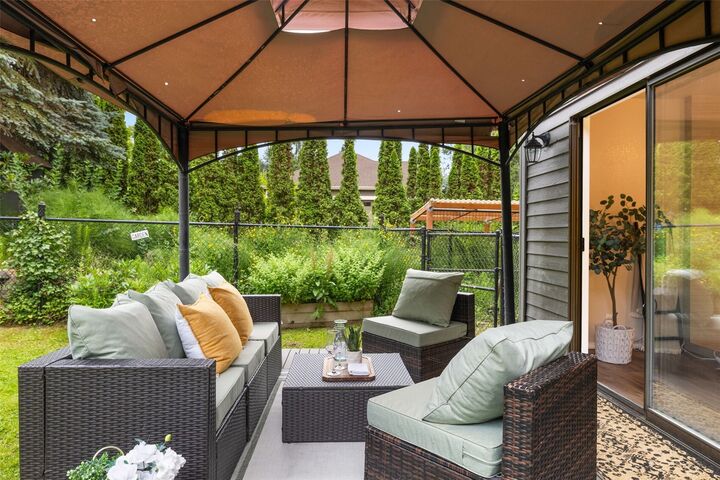
Step out onto the covered back patio and listen for a moment. You’ll hear leaves rustling and the gentle babble of the creek. That same peaceful setting carries indoors, where greenery fills every window. Set high above and well back from the street, this beautifully remodeled 5-bedroom Edmonds home sits on nearly a third of an acre. Mature landscaping frames the private, fully fenced backyard, with a level lawn, garden beds, and a detached playhouse. Inside, connected living spaces make entertaining easy, with plenty of room to spread out. Cozy fireplaces, spacious bedrooms, and a generous primary suite make the home just as inviting on a quiet night in. Enjoy west-facing sunsets and easy access to Meadowdale Beach Park, the Edmonds waterfront, schools, shopping, dining, and commuter routes. Fresh paint and new carpet. Pre-inspected with a one-year home warranty included for peace of mind. Welcome home.
MLS #:
2603545
2603545
Taxes
$7,181(2025)
$7,181(2025)
Lot Size
0.32 acres
0.32 acres
Type
Single-Family Home
Single-Family Home
Year Built
1984
1984
Style
2 Story
2 Story
Views
Territorial
Territorial
School District
Edmonds
Edmonds
County
Snohomish County
Snohomish County
Community
Edmonds
Edmonds
Listed By
Stacey Koutlas, Coldwell Banker Danforth
Gabe Koutlas, Coldwell Banker Danforth
Gabe Koutlas, Coldwell Banker Danforth
Source
Northwest MLS as distributed by MLS Grid
Last checked Nov 14 2026 at 3:55 AM GMT+0000
Northwest MLS as distributed by MLS Grid
Last checked Nov 14 2026 at 3:55 AM GMT+0000
Bathroom Details
- Full Bathroom: 1
- 3/4 Bathroom: 1
- Half Bathroom: 1
Interior Features
- Pantry
- Wired for Generator
- Dishwasher
- Fireplace
- Dryer
- Washer
- Dbl Pane/Storm Window
- Bath Off Primary
- Walk-In Closet(s)
- Dining Room
- Stove(s)/Range(s)
Subdivision
- Edmonds
Lot Information
- Corner Lot
- Curbs
- Dead End Street
- Sidewalk
- Paved
Property Features
- Deck
- Fenced-Fully
- Gas Available
- Patio
- Outbuildings
- Cable Tv
- Fireplace: Wood Burning
- Fireplace: 2
- Foundation: Poured Concrete
- Foundation: Pillar/Post/Pier
Heating and Cooling
- Forced Air
Flooring
- Vinyl
- Carpet
- Laminate
Exterior Features
- Wood
- Roof: Composition
Utility Information
- Sewer: Sewer Connected
- Fuel: Electric
School Information
- Elementary School: Buyer to Verify
- Middle School: Buyer to Verify
- High School: Buyer to Verify
Parking
- Driveway
- Attached Garage
Stories
- 2
Living Area
- 2,285 sqft
Location
Disclaimer: IDX information is provided exclusively for consumers' personal, noncommercial use. It may not be used for any purpose other than to identify prospective properties consumers may be interested in purchasing. The data is deemed reliable but is not guaranteed by MLS GRID. Use of the MLS GRID Data may be subject to an end user license agreement prescribed by the Member Participant's applicable MLS, if any, and as amended from time to time.
Based on information submitted to the MLS GRID as of 11/14/2026 03:55. All data is obtained from various sources and may not have been verified by broker or MLS GRID. Supplied Open House Information is subject to change without notice. All information should be independently reviewed and verified for accuracy. Properties may or may not be listed by the office/agent presenting the information.
