


Listing Courtesy of:  Northwest MLS as distributed by MLS GRID / Listed By: Lori Sterley, Coldwell Banker Danforth
 Northwest MLS as distributed by MLS GRID / Listed By: Lori Sterley, Coldwell Banker Danforth
 5341 S Bercot Road Freeland, WA 98249
Active (186 Days)
$1,174,000 (USD)
OPEN HOUSE TIMES
-
OPENSun, Oct 181:00 am - 4:00 am
Description
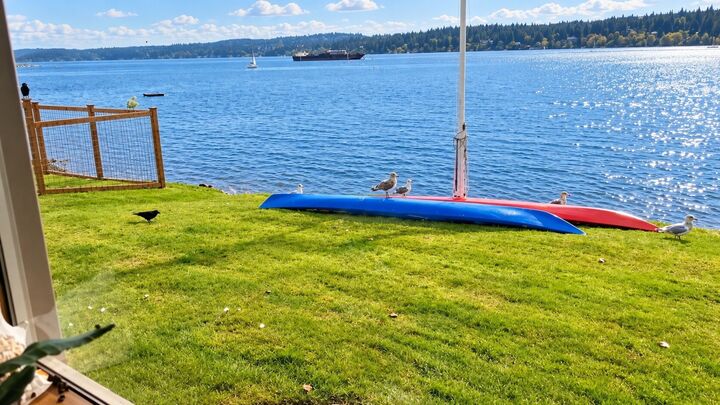
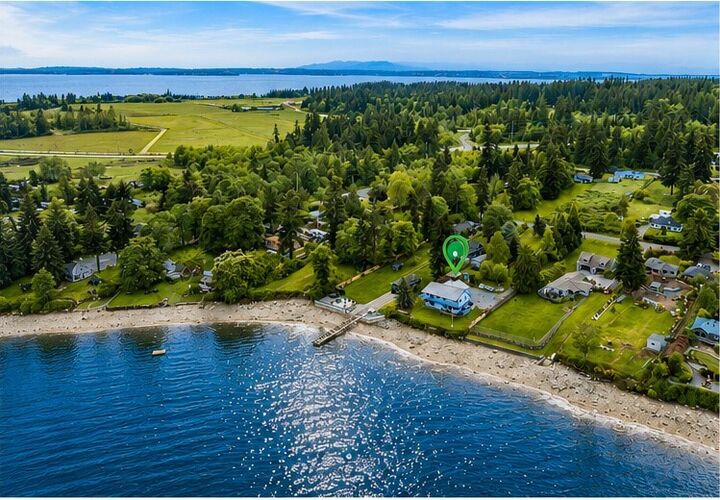
Wake up at the water’s edge, where morning sunlight sparkles across Holmes Harbor and the changing tides unfold just beyond the lawn. Life isn’t measured by the things we own, but by the moments we share—exploring tide pools, searching for sea glass, kayaking quiet waters, fishing, swimming, and discovering the wonders of Holmes Harbor. Set approximately 30 feet back from the shoreline, this extensively remodeled Whidbey Island home offers harbor views from virtually every room. Set on approximately one acre, it includes 100± feet of low-bank saltwater frontage and 10,000± square feet of private tidelands. Enjoy morning coffee to birdsong while watching harbor life. Sheltered waters invite kayaking, paddleboarding, crabbing, and shoreline exploration. Inside, hand-hewn beams and a custom stainless-steel spiral staircase add character. The main-level primary suite features a freestanding soaking tub and curbless shower. Upstairs are a second ensuite, an additional bedroom, and generous gathering space. Make this your full-time waterfront home or a retreat with established short-term rental history and the option to welcome guests between your own stays. RV parking, a shed, a spacious enclosed catio and garden, and no HOA add everyday convenience. There is potential for a separate upper-level unit, garage conversion, or detached accessory dwelling, subject to county approval and buyer verification of feasibility, permitting, utilities, and septic requirements.
MLS #:
2595605
2595605
Taxes
$6,984(2026)
$6,984(2026)
Lot Size
1 acres
1 acres
Type
Single-Family Home
Single-Family Home
Building Name
Syndicate - Holmes Harbor
Syndicate - Holmes Harbor
Style
2 Story
2 Story
Views
Bay, Territorial, Mountains
Bay, Territorial, Mountains
School District
South Whidbey Island
South Whidbey Island
County
Island County
Island County
Community
Holmes Harbor (Gyc)
Holmes Harbor (Gyc)
Listed By
Lori Sterley, Coldwell Banker Danforth
Source
Northwest MLS as distributed by MLS Grid
Last checked Oct 18 2026 at 8:21 AM GMT+0000
Northwest MLS as distributed by MLS Grid
Last checked Oct 18 2026 at 8:21 AM GMT+0000
Bathroom Details
- Full Bathroom: 1
- 3/4 Bathrooms: 2
Interior Features
- Wired for Generator
- Dishwasher
- Microwave
- Fireplace
- Refrigerator
- Dryer
- Bath Off Primary
- Second Primary Bedroom
- Ceiling Fan(s)
- Walk-In Closet(s)
- Hot Tub/Spa
- Dining Room
- Stove(s)/Range(s)
Subdivision
- Holmes Harbor (Gyc)
Lot Information
- Secluded
Property Features
- Deck
- Patio
- Propane
- Rv Parking
- Shop
- Electric Car Charging
- Outbuildings
- Cable Tv
- Dog Run
- Fenced-Partially
- Fireplace: Gas
- Fireplace: 1
- Foundation: Pillar/Post/Pier
Heating and Cooling
- Forced Air
- Wall Furnace
Flooring
- Vinyl Plank
- Ceramic Tile
Exterior Features
- Wood
- Roof: Composition
Utility Information
- Sewer: Septic Tank
- Fuel: Electric, Propane
School Information
- Elementary School: So. Whidbey Primary
- Middle School: South Whidbey Middle
- High School: So. Whidbey High
Parking
- Rv Parking
- Driveway
- Attached Carport
Stories
- 2
Living Area
- 2,605 sqft
Location
Disclaimer: IDX information is provided exclusively for consumers' personal, noncommercial use. It may not be used for any purpose other than to identify prospective properties consumers may be interested in purchasing. The data is deemed reliable but is not guaranteed by MLS GRID. Use of the MLS GRID Data may be subject to an end user license agreement prescribed by the Member Participant's applicable MLS, if any, and as amended from time to time.
Based on information submitted to the MLS GRID as of 10/18/2026 08:21. All data is obtained from various sources and may not have been verified by broker or MLS GRID. Supplied Open House Information is subject to change without notice. All information should be independently reviewed and verified for accuracy. Properties may or may not be listed by the office/agent presenting the information.
