

Listing Courtesy of:  Northwest MLS as distributed by MLS GRID / Listed By: Alesha Pavolka, Coldwell Banker Danforth
 Northwest MLS as distributed by MLS GRID / Listed By: Alesha Pavolka, Coldwell Banker Danforth
5521 134th Street Ct NW Gig Harbor, WA 98332
Active (3 Days)
$1,125,000 (USD)
OPEN HOUSE TIMES
-
OPENSat, Nov 141:00 pm - 3:00 pm
-
OPENSun, Nov 1510:00 am - 1:00 pm
Description
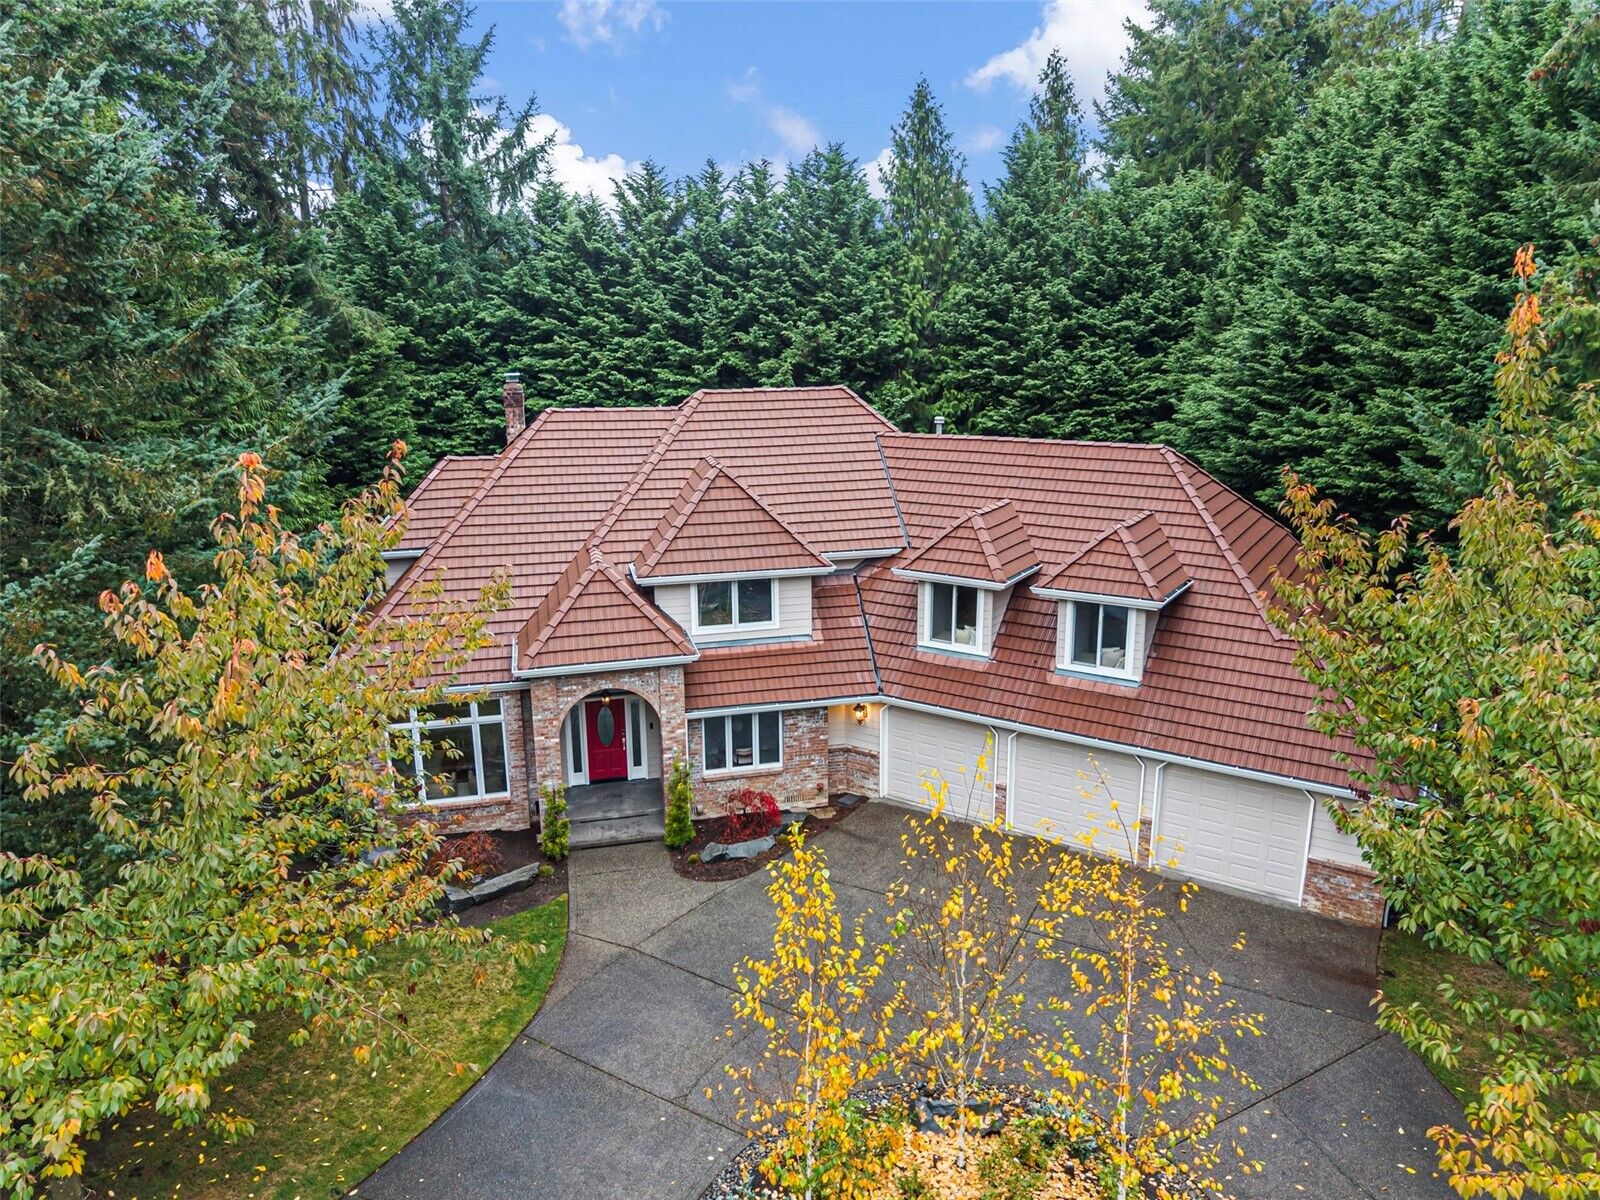
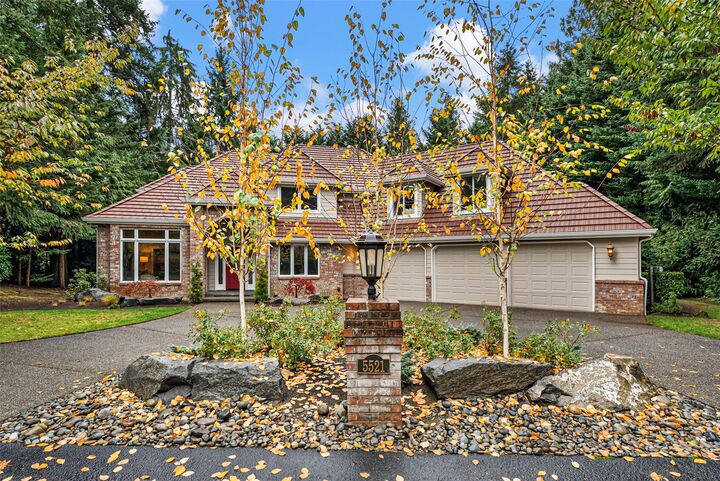
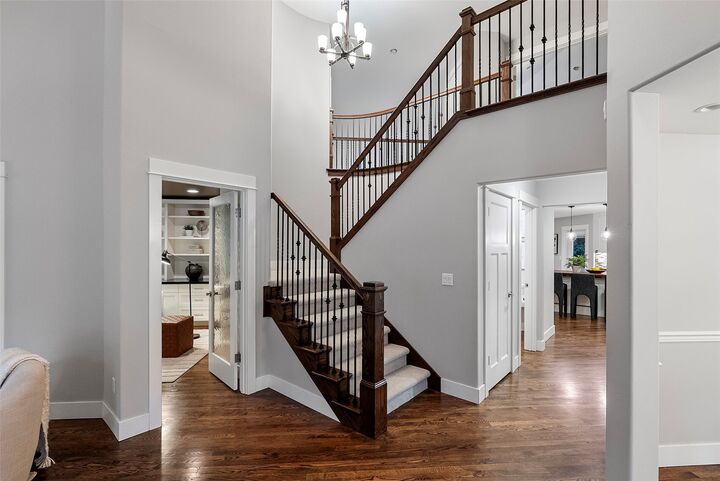
Thoughtfully maintained and updated home located in the desirable neighborhood of Trillium Park. The location is unmatched and within minutes of Gig Harbor North shopping and facilities. The home features brand new carpet, gutters, HVAC system and recently updated landscaping. With 3 bedrooms including a large primary suite with gorgeous bathroom and walk in closet. The upstairs has an extremely spacious bonus room over the garage that could easily be turned into an additional bedroom. The storage in this home is something to be desired- large, clean and useful attic space, nook and large built ins in bonus room for storage as well. The large 3 car garage features cabinetry and storage throughout and has been recently painted for a refined finish. The main floor has beautiful hard wood floors and a desirable and flowing floor plan. The home sits on just shy of a 1/2 acre with a park like and private setting.
MLS #:
2601829
2601829
Taxes
$10,056(2025)
$10,056(2025)
Lot Size
0.43 acres
0.43 acres
Type
Single-Family Home
Single-Family Home
Year Built
1993
1993
Style
2 Story
2 Story
School District
Peninsula
Peninsula
County
Pierce County
Pierce County
Community
Gig Harbor North
Gig Harbor North
Listed By
Alesha Pavolka, Coldwell Banker Danforth
Source
Northwest MLS as distributed by MLS Grid
Last checked Nov 12 2026 at 9:32 PM GMT+0000
Northwest MLS as distributed by MLS Grid
Last checked Nov 12 2026 at 9:32 PM GMT+0000
Bathroom Details
- Full Bathrooms: 2
- Half Bathrooms: 2
Interior Features
- Pantry
- Dishwasher
- Microwave
- Fireplace
- French Doors
- Refrigerator
- Dryer
- Washer
- Bath Off Primary
- Water Heater
- Walk-In Closet(s)
- Sprinkler System
- Dining Room
- Stove(s)/Range(s)
Subdivision
- Gig Harbor North
Lot Information
- Curbs
- Sidewalk
- Paved
Property Features
- Deck
- Gated Entry
- Outbuildings
- Cable Tv
- High Speed Internet
- Sprinkler System
- Fireplace: Gas
- Fireplace: 1
- Foundation: Poured Concrete
Heating and Cooling
- Forced Air
- Heat Pump
Homeowners Association Information
- Dues: $835/Annually
Flooring
- Hardwood
- Carpet
- Ceramic Tile
Exterior Features
- Brick
- Cement Planked
- Roof: Tile
Utility Information
- Sewer: Septic Tank
- Fuel: Natural Gas
School Information
- Elementary School: Purdy Elem
- Middle School: Harbor Ridge Mid
- High School: Peninsula High
Parking
- Attached Garage
Stories
- 2
Living Area
- 3,500 sqft
Location
Disclaimer: IDX information is provided exclusively for consumers' personal, noncommercial use. It may not be used for any purpose other than to identify prospective properties consumers may be interested in purchasing. The data is deemed reliable but is not guaranteed by MLS GRID. Use of the MLS GRID Data may be subject to an end user license agreement prescribed by the Member Participant's applicable MLS, if any, and as amended from time to time.
Based on information submitted to the MLS GRID as of 11/12/2026 21:32. All data is obtained from various sources and may not have been verified by broker or MLS GRID. Supplied Open House Information is subject to change without notice. All information should be independently reviewed and verified for accuracy. Properties may or may not be listed by the office/agent presenting the information.
