

Listing Courtesy of:  Northwest MLS as distributed by MLS GRID / Listed By: Caroline Bouvier, Coldwell Banker Danforth
 Northwest MLS as distributed by MLS GRID / Listed By: Caroline Bouvier, Coldwell Banker Danforth
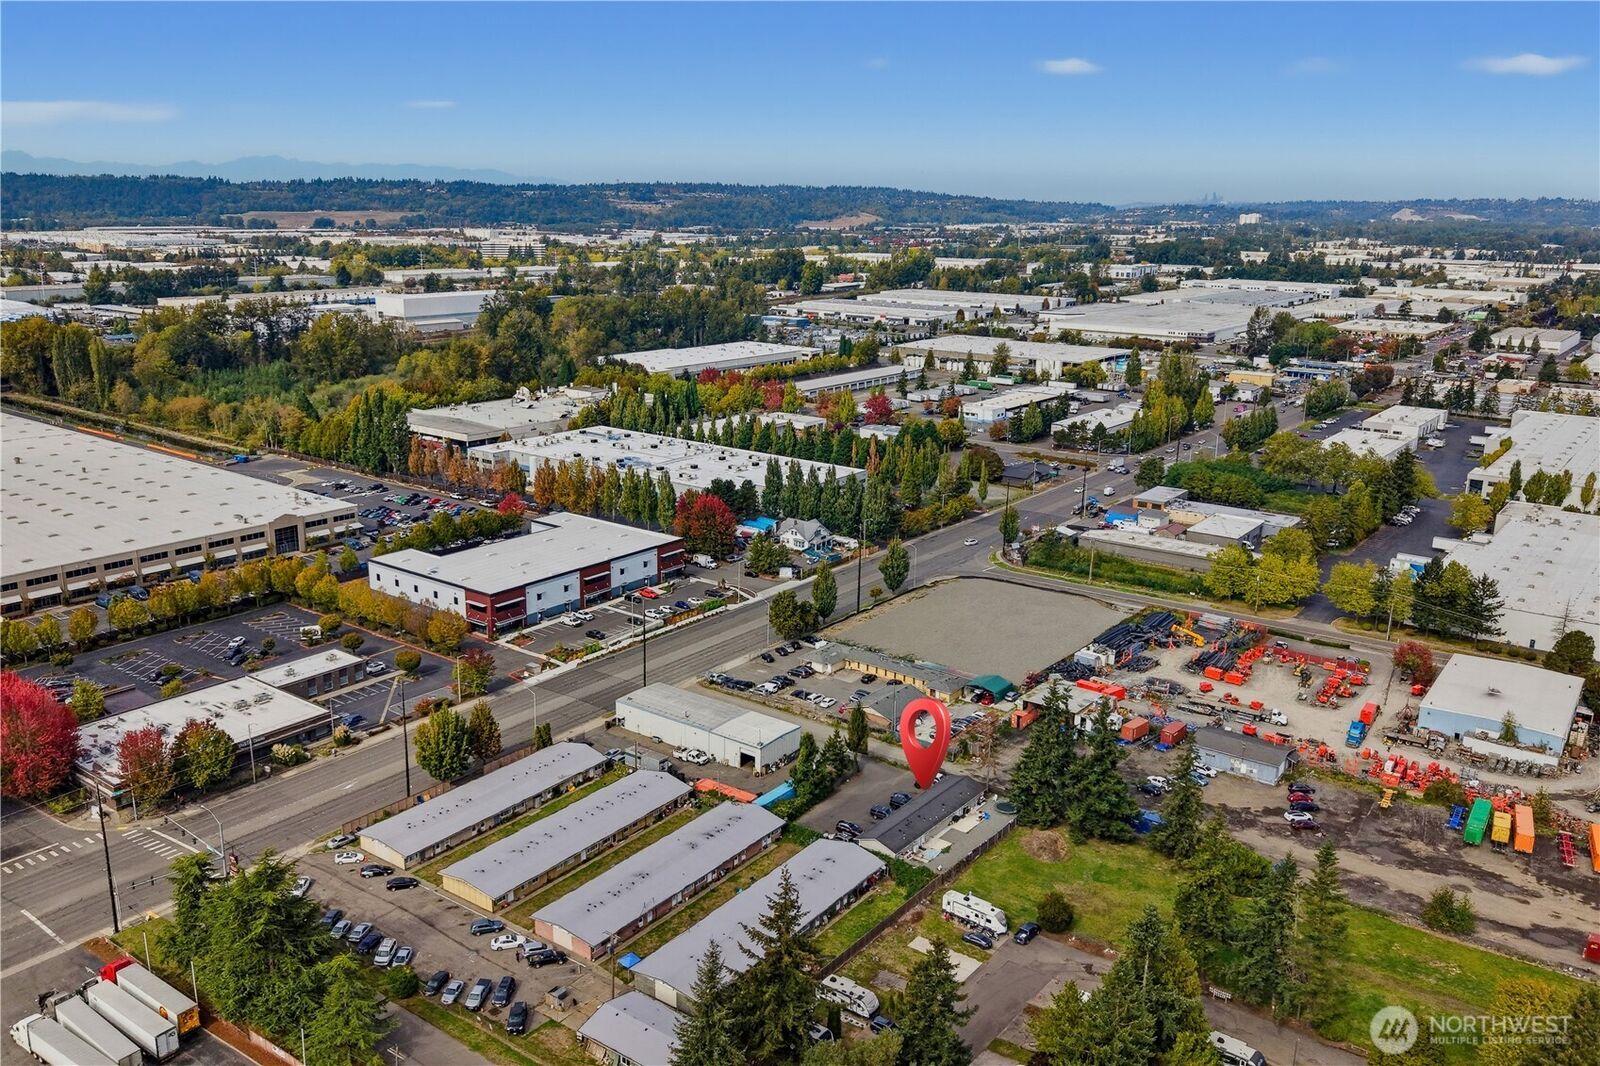
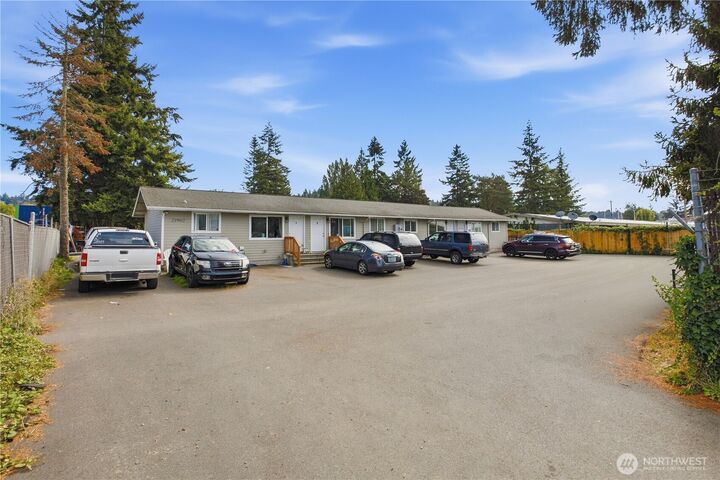
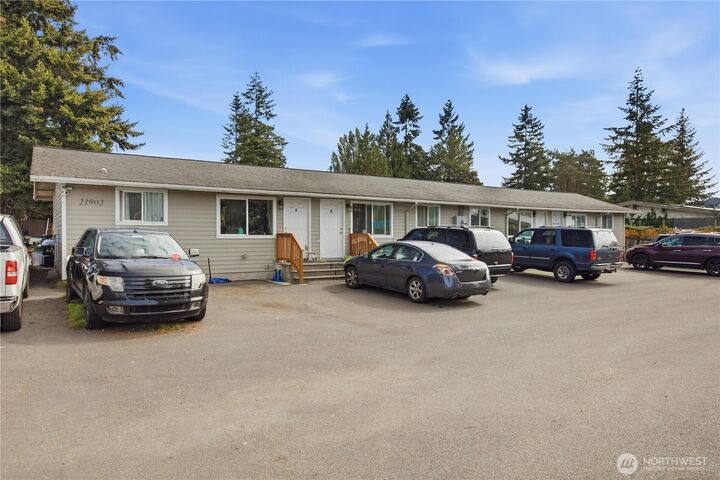
21902 84th Avenue S Kent, WA 98032
Active (0 Days)
$1,380,000 (USD)
2,024
SQFT

MLS #:
2590251
2590251
Taxes
$9,570(2026)
$9,570(2026)
Lot Size
0.27 acres
0.27 acres
Type
Multifamily
Multifamily
Year Built
1958
1958
Style
4-Plex
4-Plex
Views
Territorial
Territorial
School District
Kent
Kent
County
King County
King County
Community
Downtown Kent
Downtown Kent
Listed By
Caroline Bouvier, Coldwell Banker Danforth
Source
Northwest MLS as distributed by MLS Grid
Last checked Oct 30 2026 at 3:47 AM GMT+0000
Northwest MLS as distributed by MLS Grid
Last checked Oct 30 2026 at 3:47 AM GMT+0000
Bathroom Details
Subdivision
- Downtown Kent
Lot Information
- Dead End Street
Property Features
- Hot Tub/Spa
- Fireplace: 0
- Foundation: Poured Concrete
Heating and Cooling
- Forced Air
Flooring
- Vinyl Plank
Exterior Features
- Cement Planked
- Roof: Composition
Utility Information
- Sewer: Sewer Connected
- Fuel: Electric
- Energy: Green Efficiency: Thermal Windows
School Information
- Elementary School: River Ridge Elementary
- Middle School: Mill Creek Mid Sch
- High School: Kentridge High
Location
Disclaimer: IDX information is provided exclusively for consumers' personal, noncommercial use. It may not be used for any purpose other than to identify prospective properties consumers may be interested in purchasing. The data is deemed reliable but is not guaranteed by MLS GRID. Use of the MLS GRID Data may be subject to an end user license agreement prescribed by the Member Participant's applicable MLS, if any, and as amended from time to time.
Based on information submitted to the MLS GRID as of 10/30/2026 03:47. All data is obtained from various sources and may not have been verified by broker or MLS GRID. Supplied Open House Information is subject to change without notice. All information should be independently reviewed and verified for accuracy. Properties may or may not be listed by the office/agent presenting the information.

Description