

Listing Courtesy of:  Northwest MLS as distributed by MLS GRID / Listed By: Megan Kovac, Coldwell Banker Danforth; Raymond Hillstrom Jr, Danforth
 Northwest MLS as distributed by MLS GRID / Listed By: Megan Kovac, Coldwell Banker Danforth; Raymond Hillstrom Jr, Danforth
 18121 72nd Avenue E Puyallup, WA 98375
First Look
$579,950 (USD)
OPEN HOUSE TIMES
-
OPENSun, Oct 1812 noon - 2:00 pm

Description
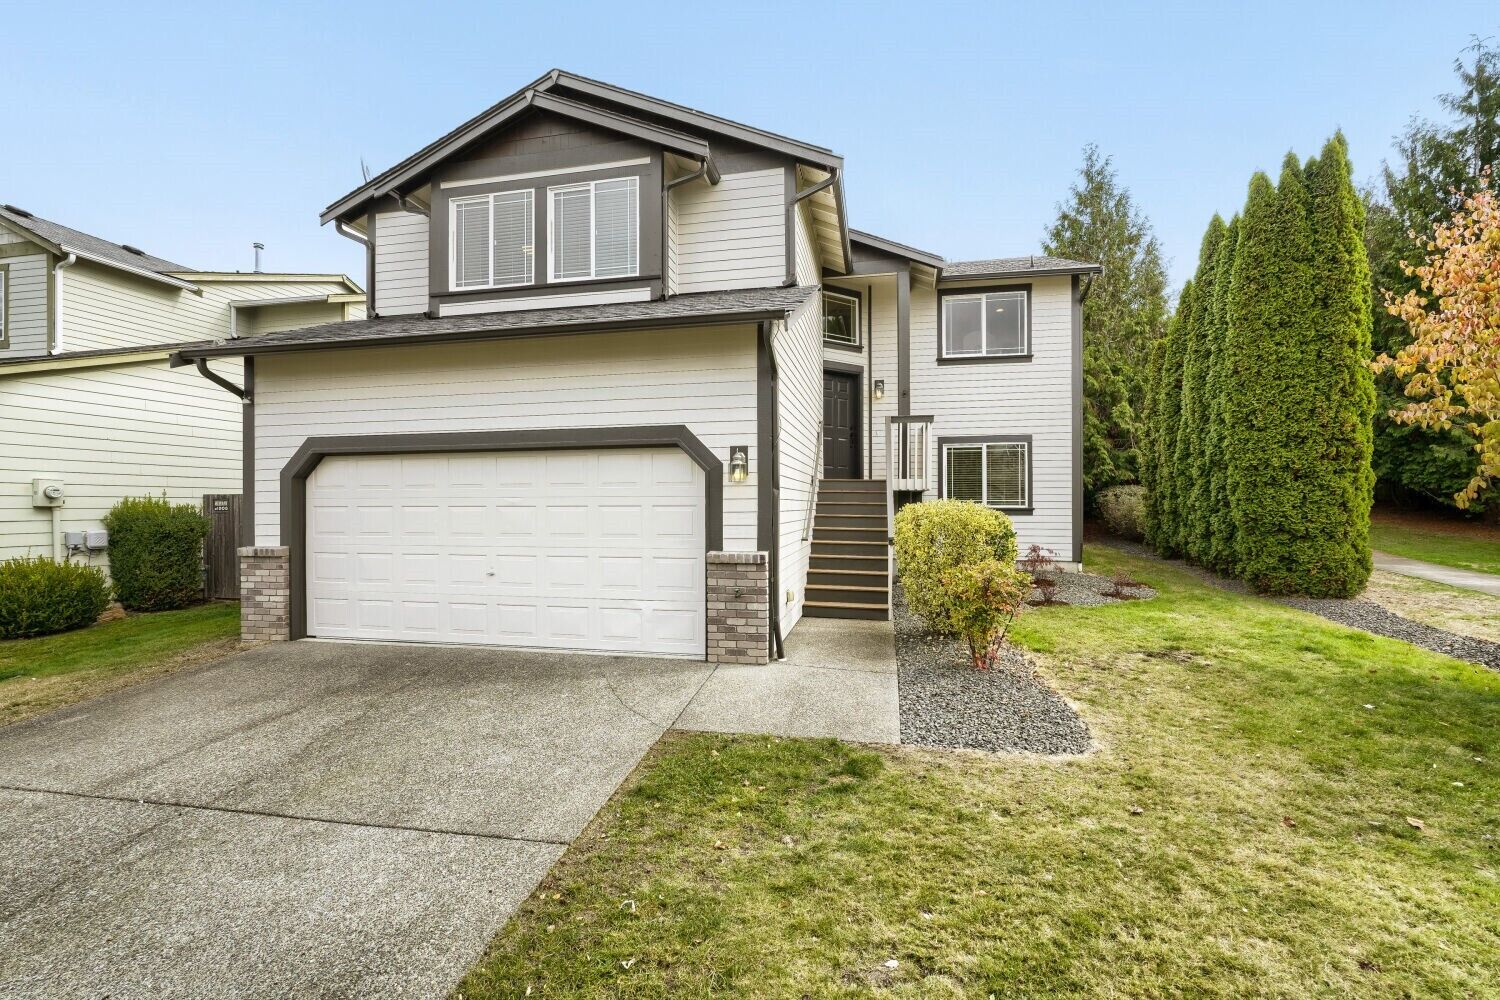
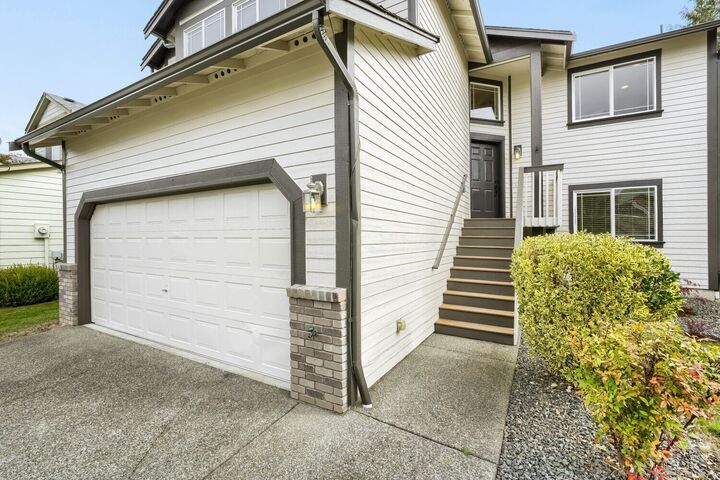
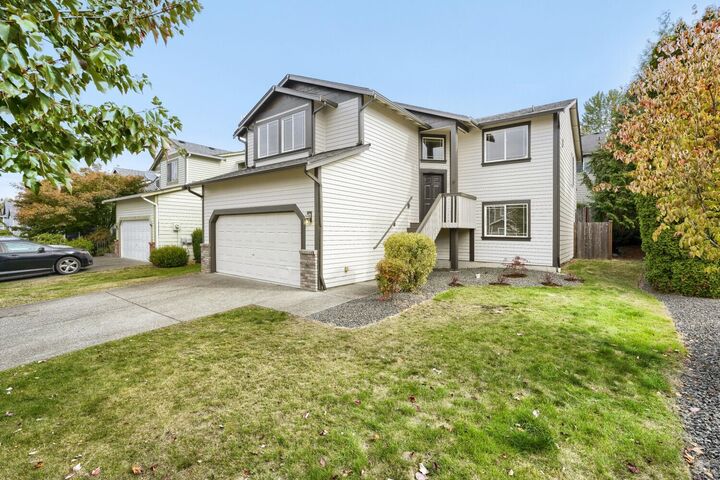
Space, flexibility & thoughtful updates in the desirable Frederickson Estates community! This versatile 5-bedroom, 3-bath home offers a rare and functional layout with room for everyone. Upstairs, enjoy vaulted ceilings, a cozy gas fireplace, and a spacious kitchen featuring updated quartz countertops, stainless steel appliances, breakfast nook & ample cabinetry. The primary suite boasts a walk-in closet and 5-piece bath with soaking tub, while a spacious hallway provides separation from two additional upper-level bedrooms. Downstairs offers exceptional flexibility with two generously sized bedrooms, an updated full bath, laundry room & second living area—ideal for guests, a home office, or multigenerational living. Fresh interior & exterior paint, updated flooring and newer carpeting add to the appeal. Enjoy outdoor entertaining on the spacious deck, sitting atop your private, fully fenced backyard. Situated beside community open space and a pedestrian pathway, offering added privacy with no immediate neighbor on one side and convenient access to the neighborhood park and playground. Two-car garage, additional driveway parking & low HOA dues. Conveniently located near Frederickson Elementary, shopping, dining, JBLM & the Frederickson regional employment center! This location is a commuter's dream. Great rental and investment potential. Whatever your vision, this house can provide for it! Hurry as this layout doesn't come around often!
MLS #:
2594982
2594982
Taxes
$5,577(2026)
$5,577(2026)
Lot Size
4,356 SQFT
4,356 SQFT
Type
Single-Family Home
Single-Family Home
Year Built
2006
2006
Style
Split Entry
Split Entry
School District
Bethel
Bethel
County
Pierce County
Pierce County
Community
Frederickson
Frederickson
Listed By
Megan Kovac, Coldwell Banker Danforth
Raymond Hillstrom Jr, Coldwell Banker Danforth
Raymond Hillstrom Jr, Coldwell Banker Danforth
Source
Northwest MLS as distributed by MLS Grid
Last checked Oct 17 2026 at 5:16 PM GMT+0000
Northwest MLS as distributed by MLS Grid
Last checked Oct 17 2026 at 5:16 PM GMT+0000
Bathroom Details
- Full Bathrooms: 3
Interior Features
- Dishwasher
- Microwave
- Disposal
- Fireplace
- Refrigerator
- Dbl Pane/Storm Window
- Bath Off Primary
- Vaulted Ceiling(s)
- Water Heater
- Walk-In Closet(s)
- Stove(s)/Range(s)
Subdivision
- Frederickson
Lot Information
- Curbs
- Sidewalk
- Paved
- Drought Resistant Landscape
Property Features
- Deck
- Gas Available
- Patio
- Cable Tv
- High Speed Internet
- Fenced-Partially
- Fireplace: Gas
- Fireplace: 1
- Foundation: Poured Concrete
Heating and Cooling
- Forced Air
Homeowners Association Information
- Dues: $600/Annually
Flooring
- Carpet
- Laminate
- Ceramic Tile
Exterior Features
- Brick
- Cement Planked
- Roof: Composition
Utility Information
- Sewer: Sewer Connected
- Fuel: Electric, Natural Gas
Parking
- Driveway
- Off Street
- Attached Garage
Living Area
- 2,214 sqft
Location
Disclaimer: IDX information is provided exclusively for consumers' personal, noncommercial use. It may not be used for any purpose other than to identify prospective properties consumers may be interested in purchasing. The data is deemed reliable but is not guaranteed by MLS GRID. Use of the MLS GRID Data may be subject to an end user license agreement prescribed by the Member Participant's applicable MLS, if any, and as amended from time to time.
Based on information submitted to the MLS GRID as of 10/17/2026 17:16. All data is obtained from various sources and may not have been verified by broker or MLS GRID. Supplied Open House Information is subject to change without notice. All information should be independently reviewed and verified for accuracy. Properties may or may not be listed by the office/agent presenting the information.
