

Listing Courtesy of:  Northwest MLS as distributed by MLS GRID / Listed By: Janie Duckett, Coldwell Banker Danforth; Forey Duckett, Danforth
 Northwest MLS as distributed by MLS GRID / Listed By: Janie Duckett, Coldwell Banker Danforth; Forey Duckett, Danforth
 2732 NE 54th Street Seattle, WA 98105
Active (22 Days)
$980,000 (USD)
OPEN HOUSE TIMES
-
OPENSat, Oct 2412 noon - 2:00 pm

Description
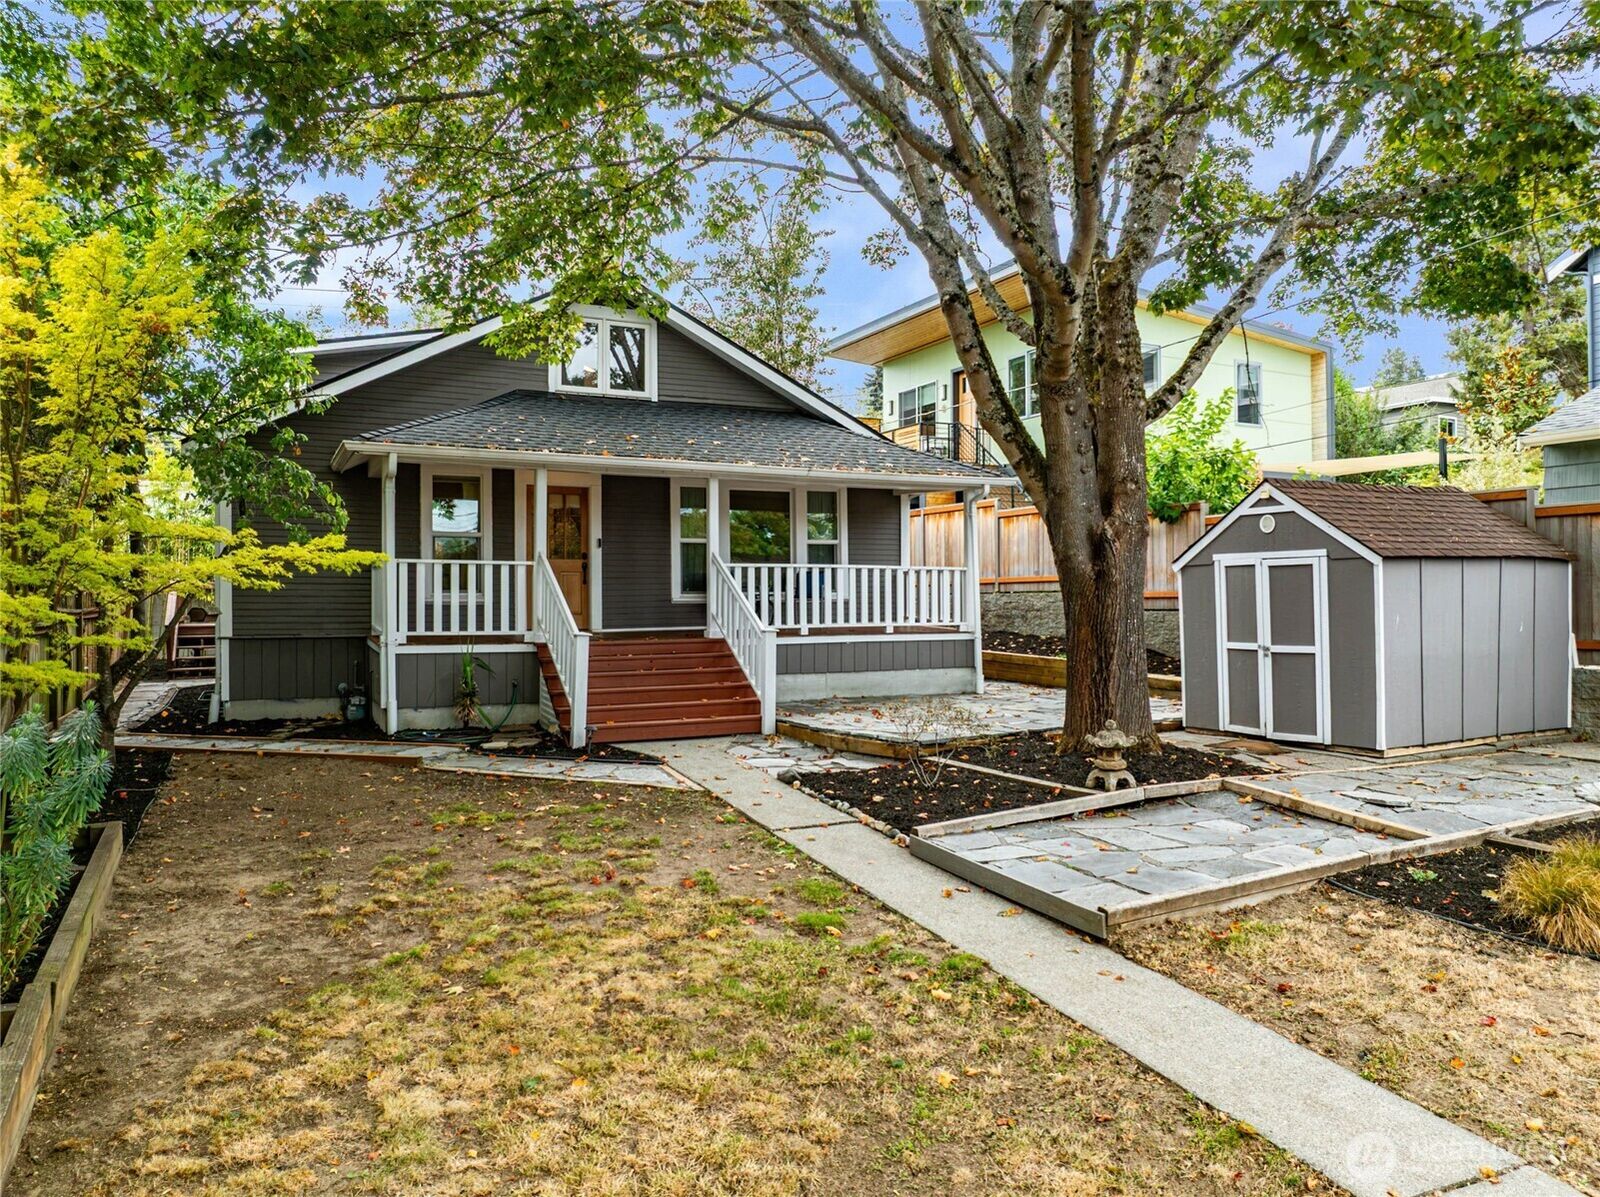
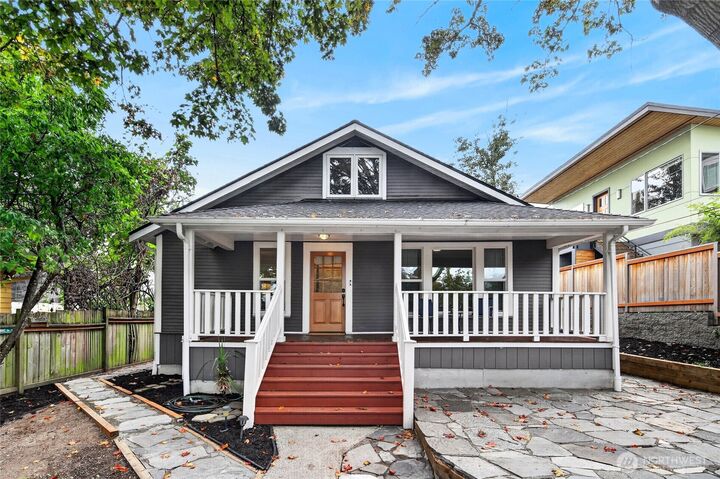
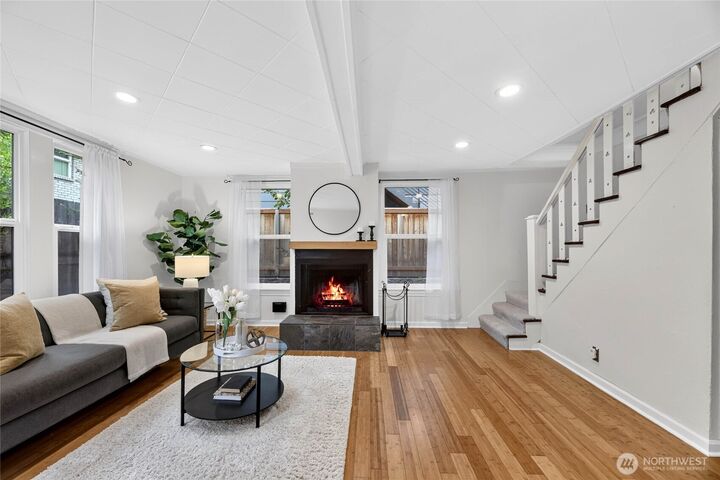
Location, lifestyle, & future potential come together in this charming Bryant home, set toward the back of a 5,500 SF lot, just minutes from UW, & University Village. A generous, fully fenced front yard offers plenty of space to garden, play & enjoy the outdoors. The farmhouse-style covered front porch is made for lingering, with room for chairs to relax & sip your morning coffee. Inside, wood floors lead to a comfortable main level featuring a living room with wood-burning fireplace, dining space, updated kitchen & primary bedroom with an en-suite bathroom. French doors, off the kitchen, open to the back deck for outdoor dining & entertaining. Upstairs are 2 additional bedrooms & a charming 3/4 bath with a clawfoot tub. The finished lower level adds a 4th bedroom, walk-in closet, 3/4 bath, & flex space-office/media/guest room. (Upper & lower bedrooms are virtually staged.) Brand-new carpet, 2021 roof & newer sewer line add peace of mind. The home's placement on the lot offers intriguing possibilities for expansion, DADU or redevelopment-buyer to verify. Minutes to U Village, UW campus, Ravenna Park, neighborhood shops, dining & light rail.
MLS #:
2584723
2584723
Taxes
$10,852(2025)
$10,852(2025)
Lot Size
5,500 SQFT
5,500 SQFT
Type
Single-Family Home
Single-Family Home
Year Built
1921
1921
Style
1 1/2 Stry W/Bsmt
1 1/2 Stry W/Bsmt
Views
Territorial
Territorial
School District
Seattle
Seattle
County
King County
King County
Community
Bryant
Bryant
Listed By
Janie Duckett, Coldwell Banker Danforth
Forey Duckett, Coldwell Banker Danforth
Forey Duckett, Coldwell Banker Danforth
Source
Northwest MLS as distributed by MLS Grid
Last checked Oct 23 2026 at 7:30 PM GMT+0000
Northwest MLS as distributed by MLS Grid
Last checked Oct 23 2026 at 7:30 PM GMT+0000
Bathroom Details
- Full Bathrooms: 2
- 3/4 Bathroom: 1
Interior Features
- Dishwasher
- Microwave
- Disposal
- Fireplace
- French Doors
- Refrigerator
- Dryer
- Washer
- Triple Pane Windows
- Bath Off Primary
- Water Heater
- Hot Tub/Spa
- Dining Room
- Stove(s)/Range(s)
Subdivision
- Bryant
Lot Information
- Curbs
- Sidewalk
- Paved
Property Features
- Fireplace: Wood Burning
- Fireplace: 1
- Foundation: Poured Concrete
Heating and Cooling
- Forced Air
- Wall Furnace
Basement Information
- Finished
Flooring
- Hardwood
- Vinyl
- Bamboo/Cork
- Carpet
Exterior Features
- Wood Products
- Roof: Composition
Utility Information
- Sewer: Sewer Connected
- Fuel: Electric, Natural Gas
School Information
- Elementary School: Bryant
- Middle School: Eckstein Mid
- High School: Roosevelt High
Parking
- None
Stories
- 1
Living Area
- 1,830 sqft
Location
Disclaimer: IDX information is provided exclusively for consumers' personal, noncommercial use. It may not be used for any purpose other than to identify prospective properties consumers may be interested in purchasing. The data is deemed reliable but is not guaranteed by MLS GRID. Use of the MLS GRID Data may be subject to an end user license agreement prescribed by the Member Participant's applicable MLS, if any, and as amended from time to time.
Based on information submitted to the MLS GRID as of 10/23/2026 19:30. All data is obtained from various sources and may not have been verified by broker or MLS GRID. Supplied Open House Information is subject to change without notice. All information should be independently reviewed and verified for accuracy. Properties may or may not be listed by the office/agent presenting the information.
