

Listing Courtesy of:  Northwest MLS as distributed by MLS GRID / Listed By: David Frasch, Coldwell Banker Danforth
 Northwest MLS as distributed by MLS GRID / Listed By: David Frasch, Coldwell Banker Danforth
6726 21st Avenue SW Seattle, WA 98106
Active (8 Days)
$800,000 (USD)
OPEN HOUSE TIMES
-
OPENSun, Nov 151:00 pm - 3:00 pm
Description
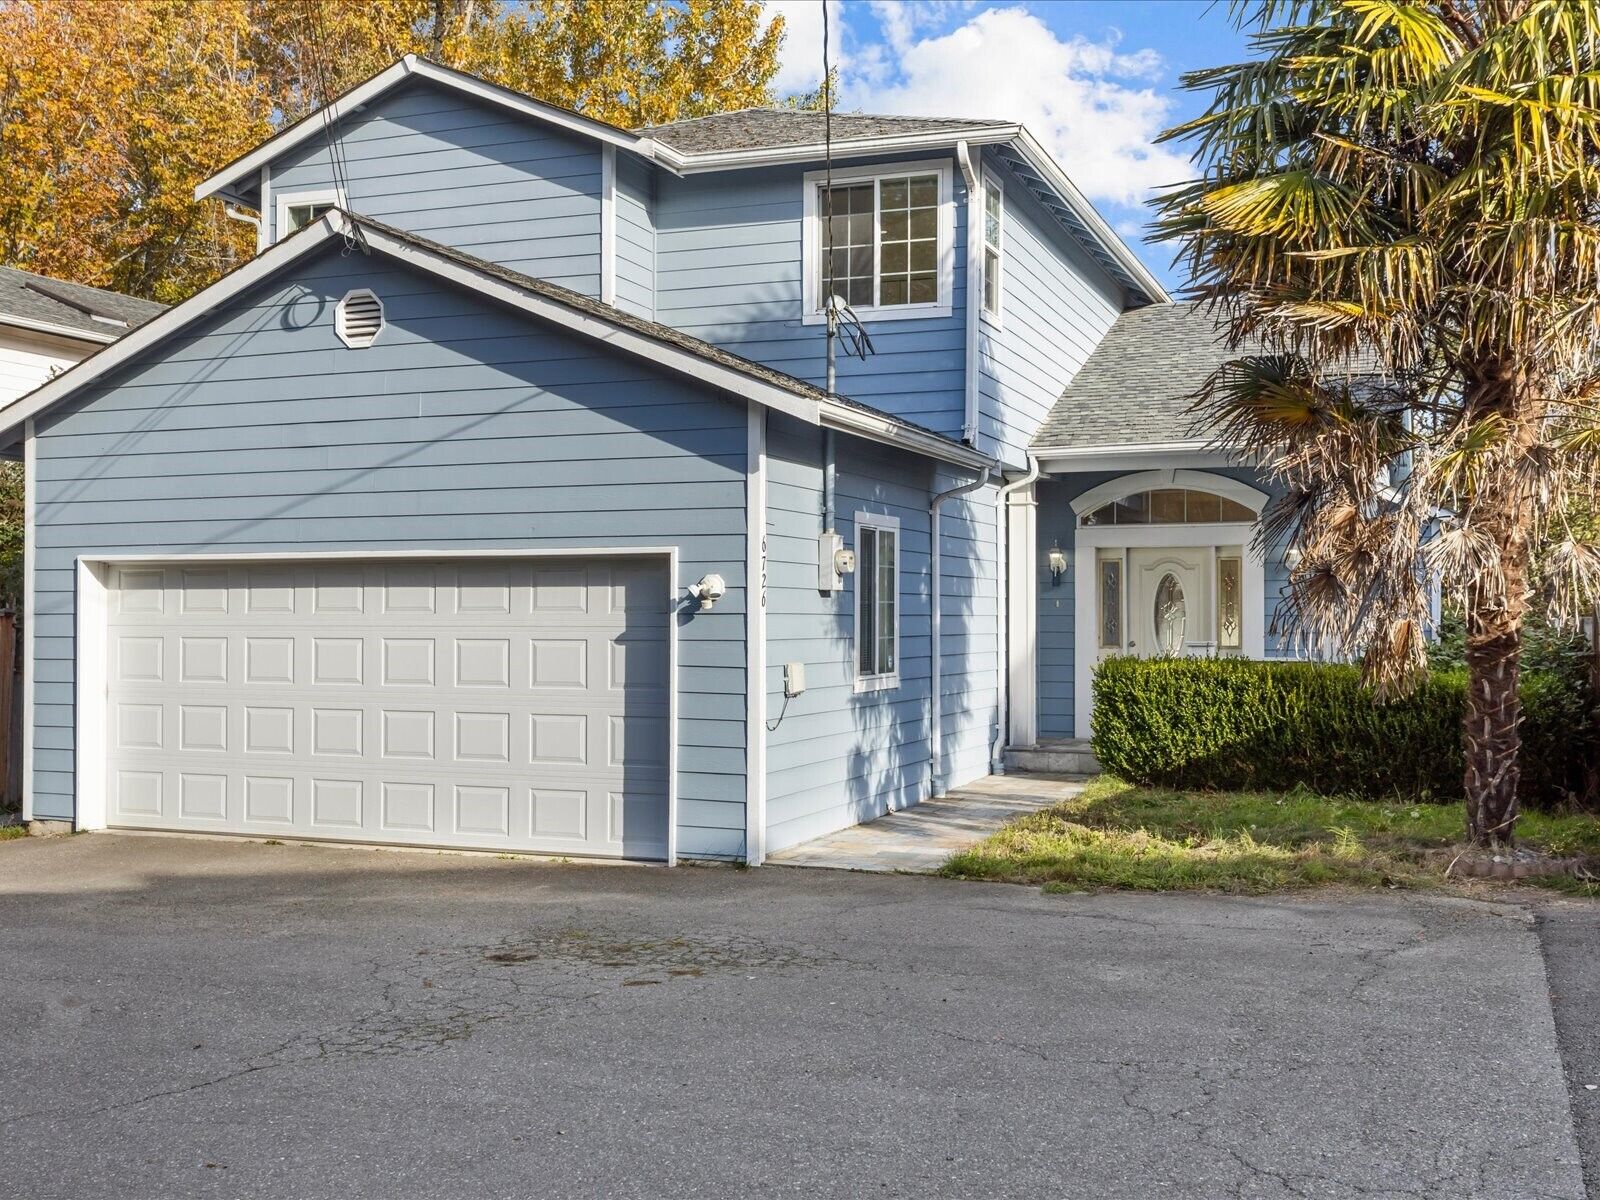
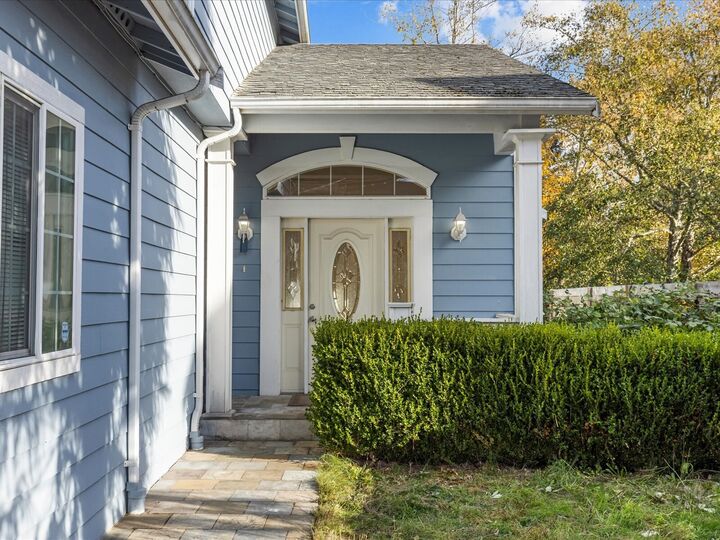
2-Story home with a basement built in 2005 that backs to the beautiful Puget Creek Greenspace. Outstanding floor plan with great room concept and high ceilings on the main level. 3 bedrooms upstairs with two bathrooms, half bath on the main level and a bedroom and 3/4 bath in the basement. The living room has a gas fireplace, solid oak hardwood flooring and shows light and bright. Open kitchen to dining and family room has a ton of cabinet space, pantry, stainless appliances, granite countertops and a 5-burner gas cooktop. The primary bedroom features vaulted ceilings, a nice forest view, a huge bathroom with shower and jetted soaking tub, plus a walk-in closet. We have whole house A/C! High-quality new heat pump, new furnace and a new water heater. You will love living in the heart of West Seattle yet have a forest in your backyard! Huge multi-level cover decks to enjoy some BBQ entertaining all year around. A free 1yr AHS Shield Complete home protection plan has been included. Act Fast
MLS #:
2600898
2600898
Taxes
$8,825(2026)
$8,825(2026)
Lot Size
6,741 SQFT
6,741 SQFT
Type
Single-Family Home
Single-Family Home
Building Name
Homecroft
Homecroft
Year Built
2005
2005
Style
2 Stories W/Bsmnt
2 Stories W/Bsmnt
Views
Territorial
Territorial
School District
Seattle
Seattle
County
King County
King County
Community
West Seattle
West Seattle
Listed By
David Frasch, Coldwell Banker Danforth
Source
Northwest MLS as distributed by MLS Grid
Last checked Nov 12 2026 at 9:47 PM GMT+0000
Northwest MLS as distributed by MLS Grid
Last checked Nov 12 2026 at 9:47 PM GMT+0000
Bathroom Details
- Full Bathrooms: 2
- 3/4 Bathroom: 1
- Half Bathroom: 1
Interior Features
- Dishwasher
- Microwave
- Disposal
- Fireplace
- French Doors
- Refrigerator
- Dryer
- Washer
- Dbl Pane/Storm Window
- Bath Off Primary
- Vaulted Ceiling(s)
- Water Heater
- Walk-In Closet(s)
- Security System
- Dining Room
- Stove(s)/Range(s)
Subdivision
- West Seattle
Lot Information
- Dead End Street
- Paved
Property Features
- Deck
- Electric Car Charging
- Cable Tv
- Fenced-Partially
- Fireplace: Gas
- Fireplace: 1
- Foundation: Poured Concrete
Heating and Cooling
- Forced Air
- Heat Pump
Flooring
- Hardwood
- Carpet
- Granite
Exterior Features
- Cement Planked
- Roof: Composition
Utility Information
- Sewer: Sewer Connected
- Fuel: Electric, Natural Gas
School Information
- Elementary School: Buyer to Verify
- Middle School: Buyer to Verify
- High School: Buyer to Verify
Parking
- Attached Garage
Stories
- 2
Living Area
- 2,300 sqft
Location
Disclaimer: IDX information is provided exclusively for consumers' personal, noncommercial use. It may not be used for any purpose other than to identify prospective properties consumers may be interested in purchasing. The data is deemed reliable but is not guaranteed by MLS GRID. Use of the MLS GRID Data may be subject to an end user license agreement prescribed by the Member Participant's applicable MLS, if any, and as amended from time to time.
Based on information submitted to the MLS GRID as of 11/12/2026 21:47. All data is obtained from various sources and may not have been verified by broker or MLS GRID. Supplied Open House Information is subject to change without notice. All information should be independently reviewed and verified for accuracy. Properties may or may not be listed by the office/agent presenting the information.
