

Listing Courtesy of:  Northwest MLS as distributed by MLS GRID / Listed By: Danyelle O'Neal, Coldwell Banker Danforth
 Northwest MLS as distributed by MLS GRID / Listed By: Danyelle O'Neal, Coldwell Banker Danforth
 830 B 16th Ave Seattle, WA 98122
Active (93 Days)
$1,125,000 (USD)
OPEN HOUSE TIMES
-
OPENSun, Oct 2512 noon - 2:00 pm
Description
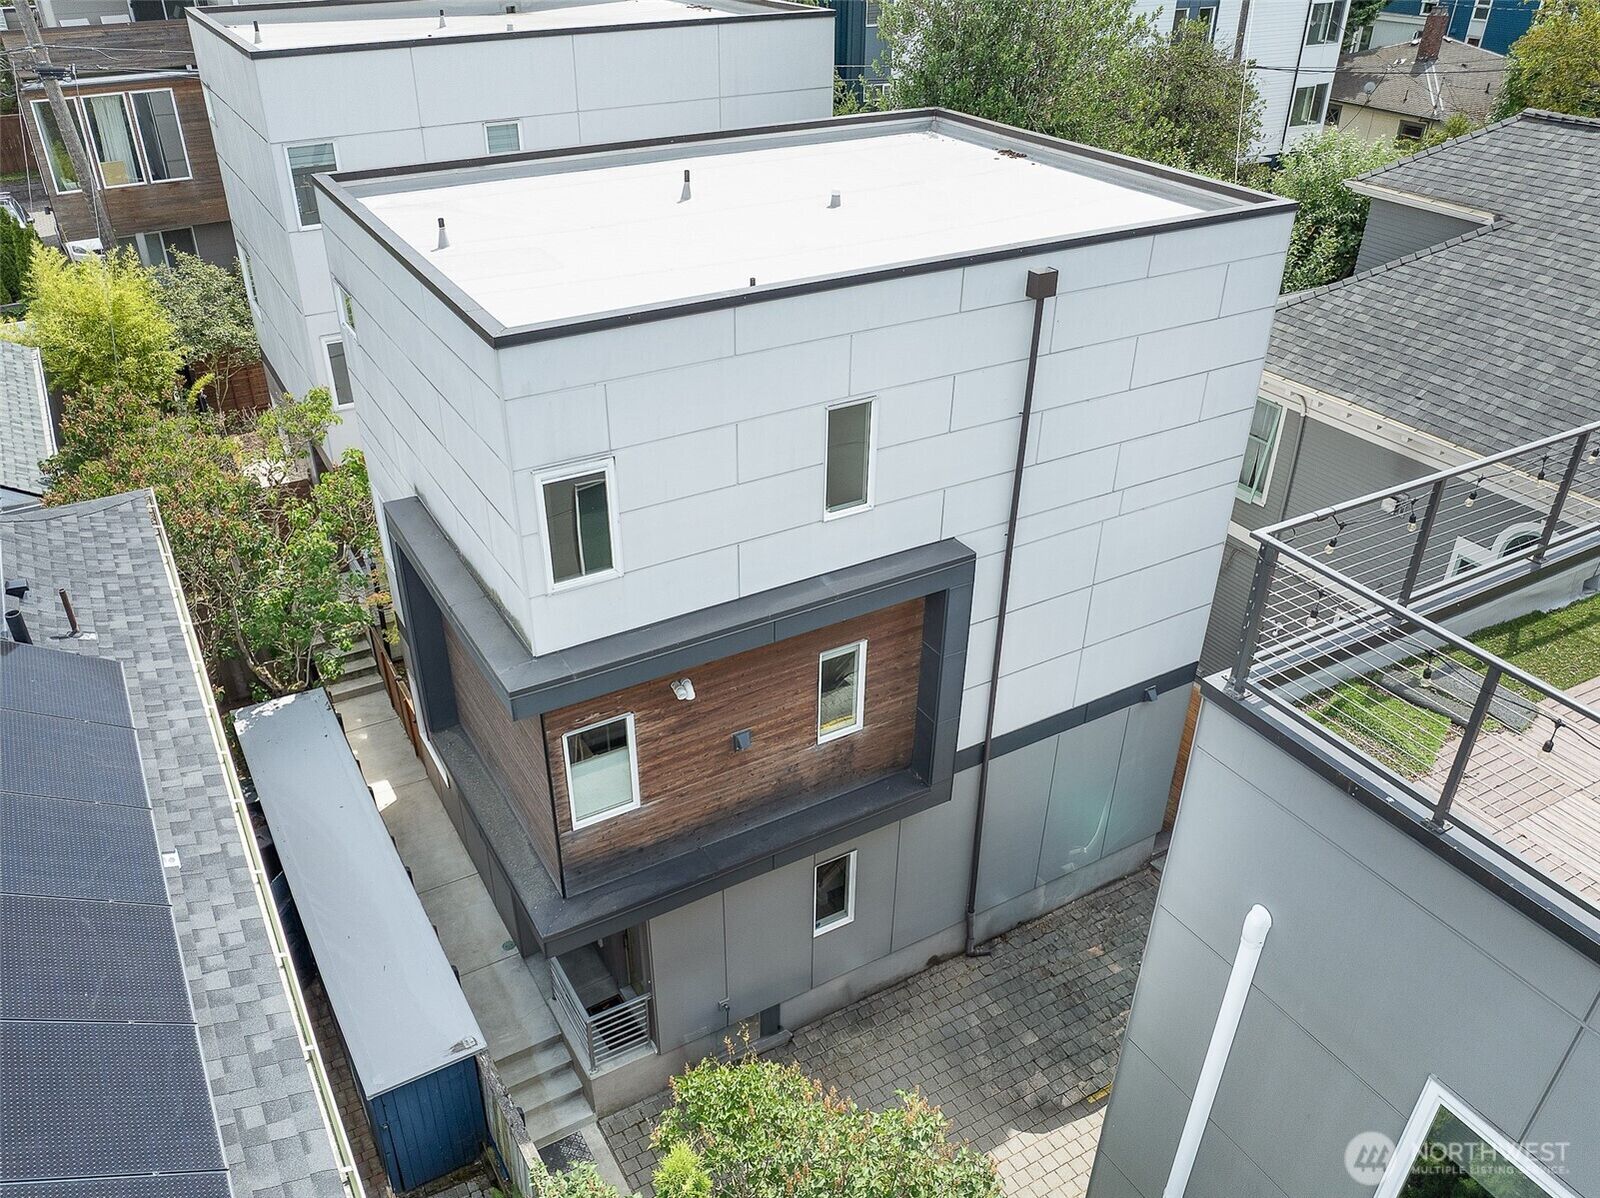
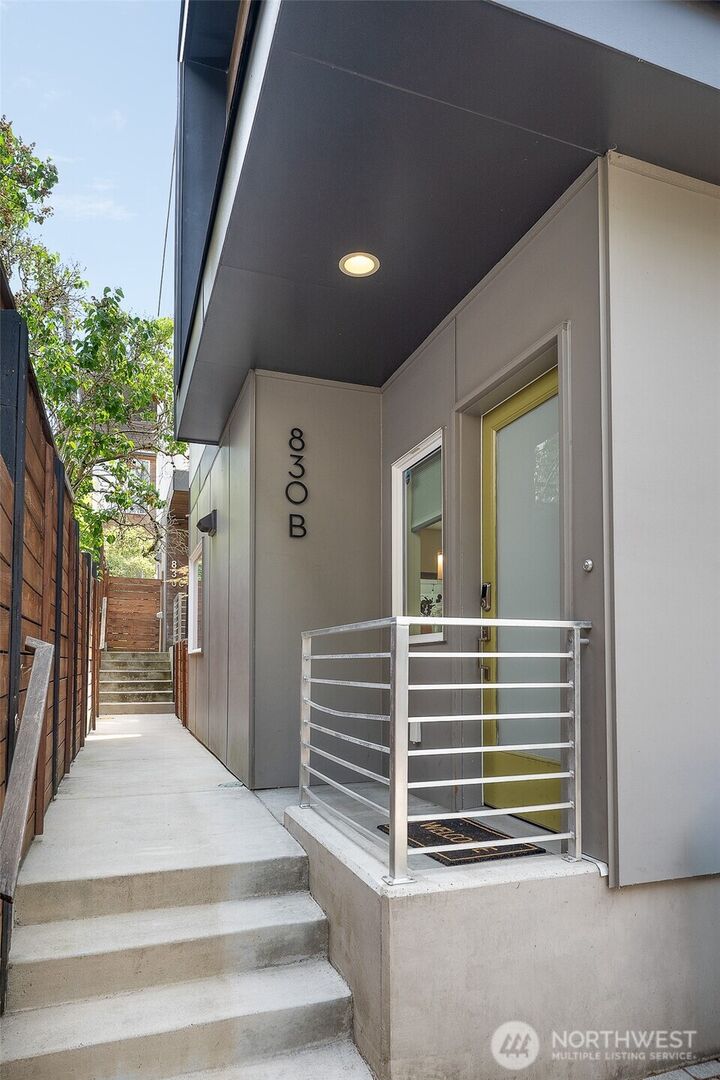
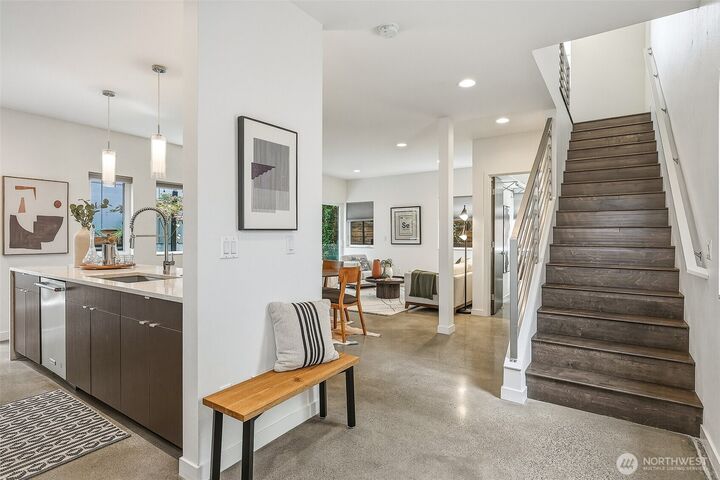
Indulge in sophisticated urban living in this modern, spacious standalone residence in Seattle’s Capitol Hill neighborhood. The open-concept main level features polished concrete floors and floods of natural light from every angle. The gourmet kitchen boasts quartz countertops and stainless-steel appliances, and interfaces seamlessly with the combined living and dining area, anchored by a modern gas fireplace. Step outside to your own private oasis: elegant pavers framed by plush greenery, complete with a stunning plumbed-gas fire pit that delivers cozy warmth even in the coldest weather - perfect for effortless, year-round entertaining. A second outlet offers a convenient BBQ plug-in, and the small side yard is ideal for pets. On the 2nd and 3rd levels: a total of 3 spacious bedrooms, topped by a luxurious master suite featuring a spa-inspired bathroom, huge walk-in closet, covered balcony, and an alcove with views of the city skyline and iconic Space Needle – the ideal space for a small home office or sitting area. Other features: air conditioning, abundant natural light throughout, premium finishes, a generous laundry room, and an off-street parking space. Situated on a quiet block just steps from Seattle’s most vibrant dining and entertainment destinations with access to the city’s premier parks and proximity to major bus lines, this move-in-ready home delivers low-maintenance luxury and exceptional lifestyle convenience in one of the city’s most sought-after locations.
MLS #:
2557464
2557464
Taxes
$9,660(2025)
$9,660(2025)
Lot Size
1,720 SQFT
1,720 SQFT
Type
Single-Family Home
Single-Family Home
Year Built
2017
2017
Style
Multi Level
Multi Level
Views
City, Partial, See Remarks
City, Partial, See Remarks
School District
Seattle
Seattle
County
King County
King County
Community
Capitol Hill
Capitol Hill
Listed By
Danyelle O'Neal, Coldwell Banker Danforth
Source
Northwest MLS as distributed by MLS Grid
Last checked Oct 23 2026 at 5:00 PM GMT+0000
Northwest MLS as distributed by MLS Grid
Last checked Oct 23 2026 at 5:00 PM GMT+0000
Bathroom Details
- Full Bathrooms: 2
- Half Bathroom: 1
Interior Features
- Dishwasher
- Disposal
- Fireplace
- Refrigerator
- Dryer
- Washer
- Dbl Pane/Storm Window
- Bath Off Primary
- Water Heater
- Walk-In Closet(s)
- Dining Room
- Stove(s)/Range(s)
Subdivision
- Capitol Hill
Lot Information
- Curbs
- Sidewalk
- Paved
Property Features
- Patio
- Fenced-Partially
- Outdoor Fireplace
- Fireplace: Gas
- Fireplace: 1
- Foundation: Poured Concrete
Heating and Cooling
- Heat Pump
- Ductless
- Wall Furnace
Flooring
- Concrete
- Carpet
- Ceramic Tile
- Engineered Hardwood
Exterior Features
- Wood
- Cement Planked
- Roof: Flat
Utility Information
- Sewer: Sewer Connected
- Fuel: Electric, Natural Gas
School Information
- Elementary School: Madrona Elementary
- Middle School: Meany Mid
- High School: Garfield High
Parking
- Driveway
- Off Street
Living Area
- 1,877 sqft
Location
Disclaimer: IDX information is provided exclusively for consumers' personal, noncommercial use. It may not be used for any purpose other than to identify prospective properties consumers may be interested in purchasing. The data is deemed reliable but is not guaranteed by MLS GRID. Use of the MLS GRID Data may be subject to an end user license agreement prescribed by the Member Participant's applicable MLS, if any, and as amended from time to time.
Based on information submitted to the MLS GRID as of 10/23/2026 17:00. All data is obtained from various sources and may not have been verified by broker or MLS GRID. Supplied Open House Information is subject to change without notice. All information should be independently reviewed and verified for accuracy. Properties may or may not be listed by the office/agent presenting the information.
