

Listing Courtesy of:  Northwest MLS as distributed by MLS GRID / Listed By: Renee Roman, Coldwell Banker Danforth
 Northwest MLS as distributed by MLS GRID / Listed By: Renee Roman, Coldwell Banker Danforth
 3904 53rd Street NE Tacoma, WA 98422
Active (10 Days)
$4,995 (USD)
MLS #:
2562607
2562607
Type
Rental
Rental
Building Name
Summit
Summit
Year Built
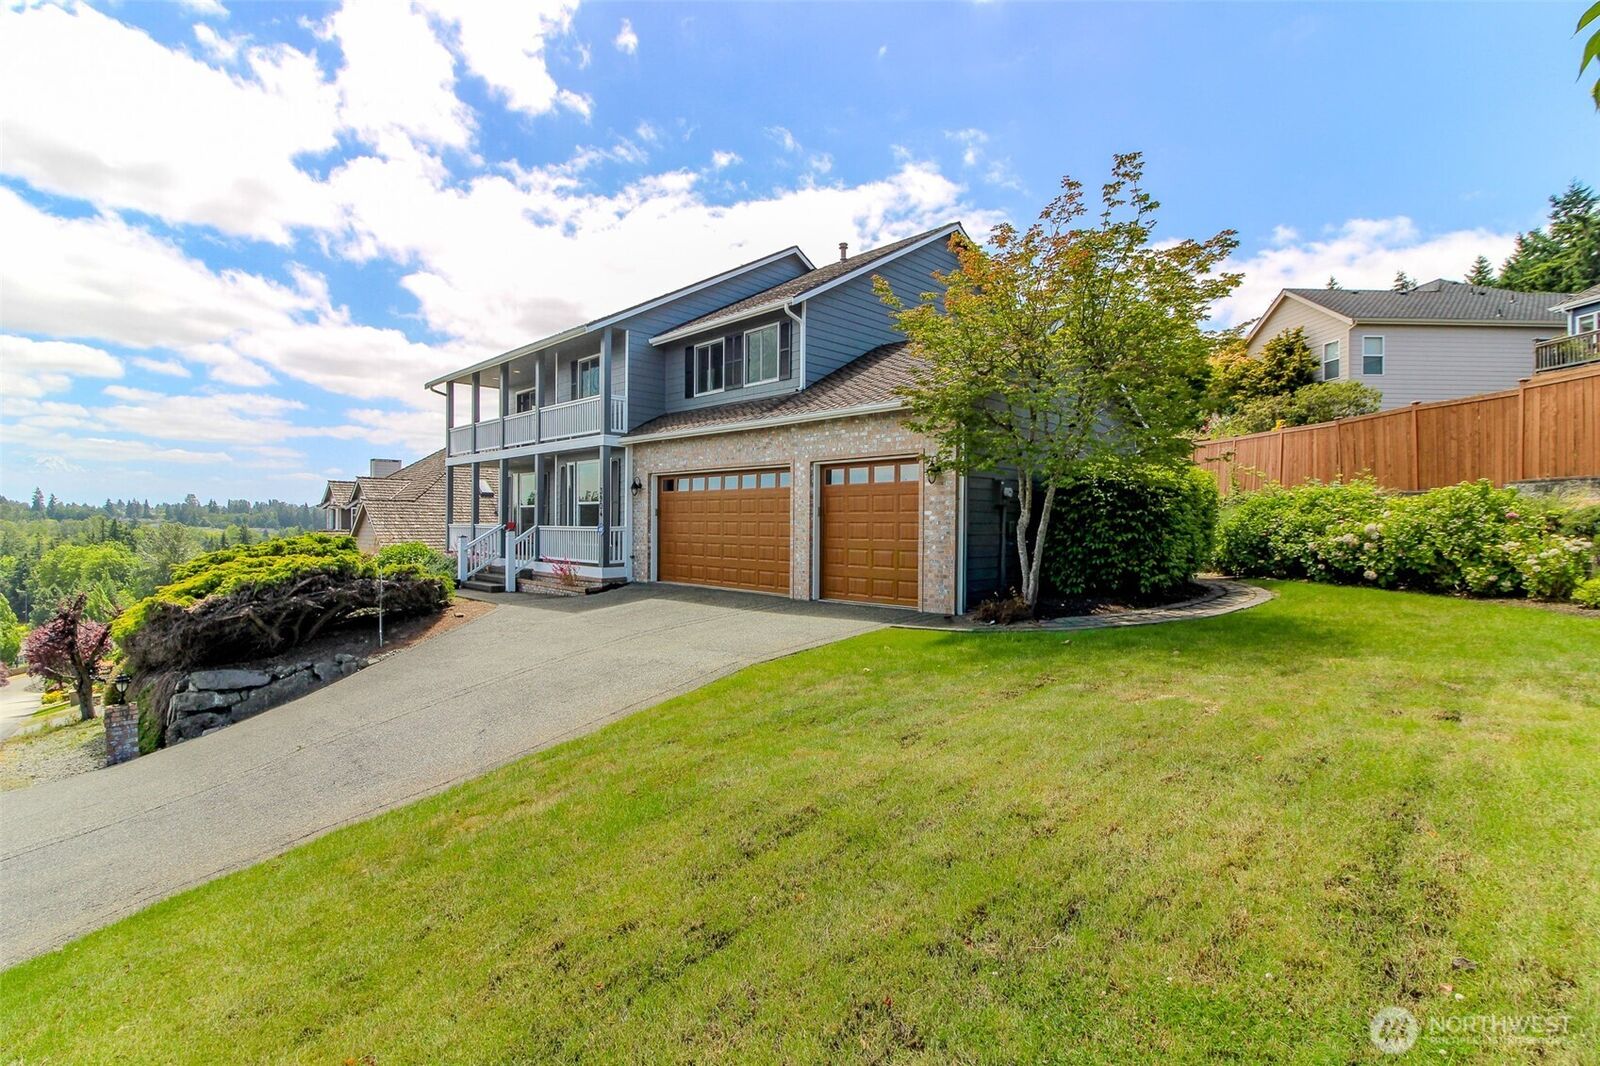
1996
1996
Style
2 Story
2 Story
Views
Mountains
Mountains
School District
Northshore
Northshore
County
Pierce County
Pierce County
Community
Summit
Summit
Listed By
Renee Roman, Coldwell Banker Danforth
Source
Northwest MLS
Last checked Aug 11 2026 at 5:06 PM GMT+0000
Northwest MLS
Last checked Aug 11 2026 at 5:06 PM GMT+0000
Bathroom Details
- Full Bathrooms: 2
- Half Bathroom: 1
Interior Features
- Dishwasher
- Insulated Windows
- Microwave
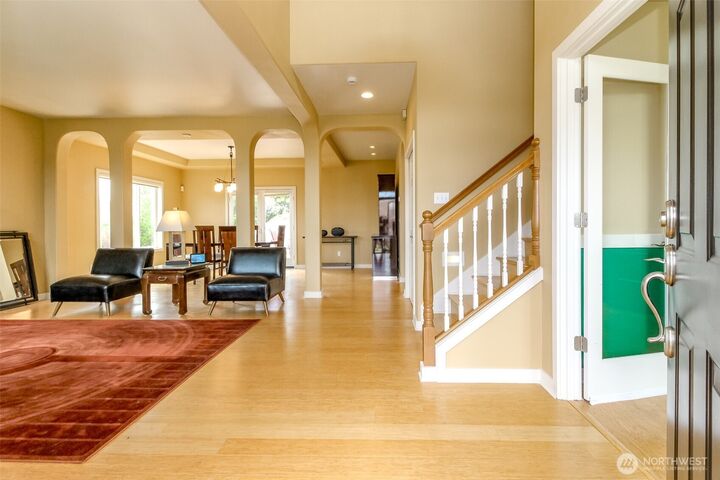
- Fireplace
- French Doors
- Refrigerator
- Soaking Tub
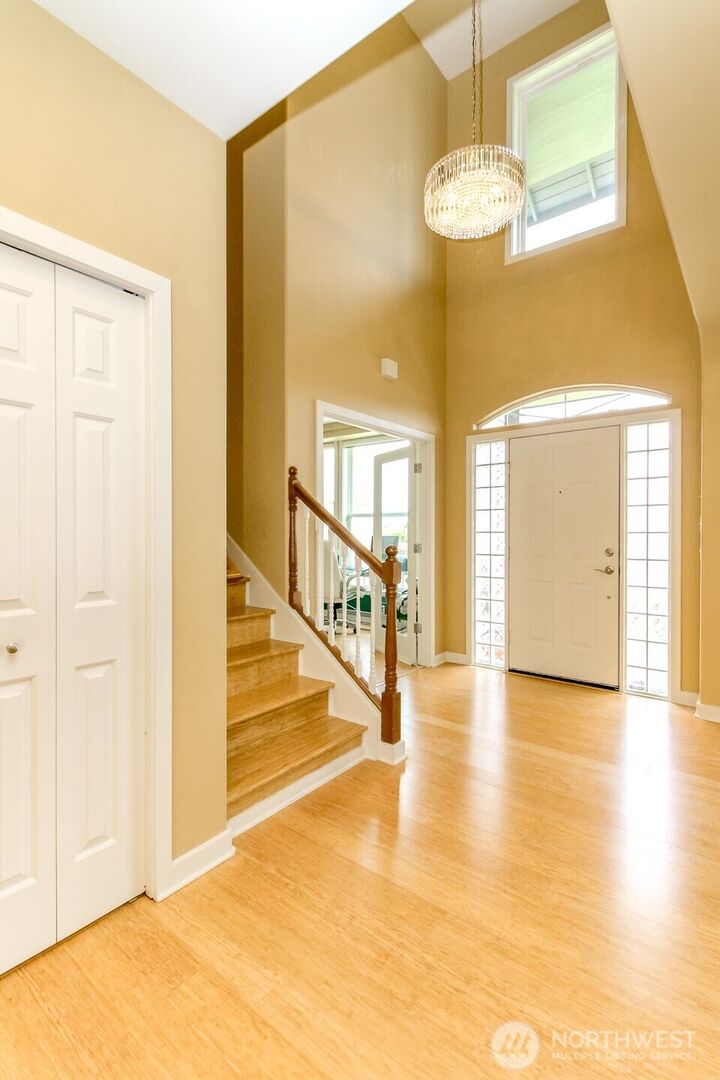
- Vaulted Ceiling(s)
- Walk-In Closet(s)
- Sprinkler System
- Skylight(s)
- Washer/Dryer
- Stove(s)/Range(s)
Subdivision
- Summit
Property Features
- Deck
- Gas Available
- Patio
- Sprinkler System
- Fireplace: Gas
- Fireplace: 2
Heating and Cooling
- 90%+ High Efficiency
Utility Information
- Sewer: Sewer Connected
- Fuel: Natural Gas
- Energy: Green Efficiency: Insulated Windows
Parking
- Attached Garage
Stories
- 2
Location
Disclaimer: Square footage is based on information available to agent, including County records. Information has not been verified by agent and should be verified by buyer.
Based on information submitted to the MLS GRID as of 8/11/2026 17:06. All data is obtained from various sources and may not have been verified by broker or MLS GRID. Supplied Open House Information is subject to change without notice. All information should be independently reviewed and verified for accuracy. Properties may or may not be listed by the office/agent presenting the information.

Description